Save
Ask
Tour
Hide
Share
$445,000
3 Days On Site

4064 Orleans Street
Denver, CO 80249

For Sale|Single Family Residence|Active
3
Beds
3
Total Baths
2
Full Baths
1
Partial Bath
1,400
SqFt
$318
/SqFt
2000
Built
Subdivision:
Green Valley Ranch Filing 24
County:
Denver
4064 Orleans Street4064 Orleans Street4064 Orleans Street4064 Orleans Street
Save
Ask
Tour
Hide
Share

Mortgage Calculator

Monthly Payment (Est.)

Enter an interest rate to see your estimated monthly payment.
Calculator powered by Showcase IDX, a Constellation1 Company. Copyright ©2026 Information is deemed reliable but not guaranteed.

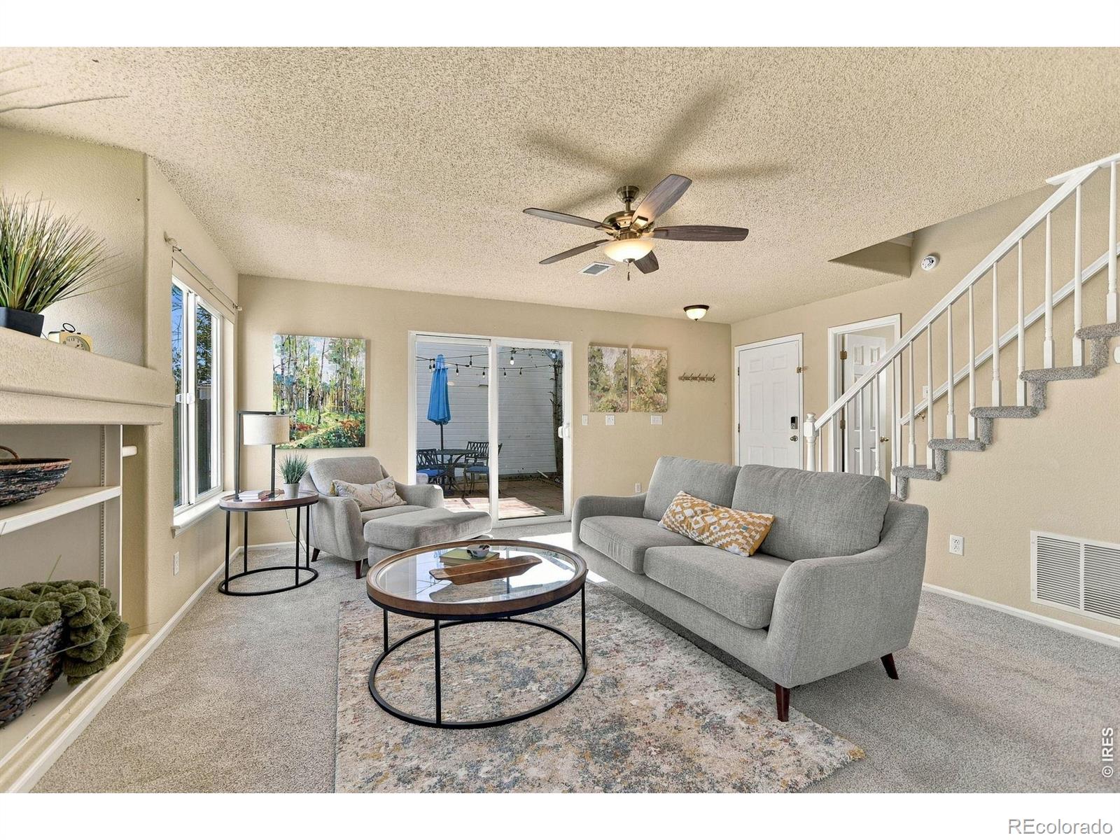
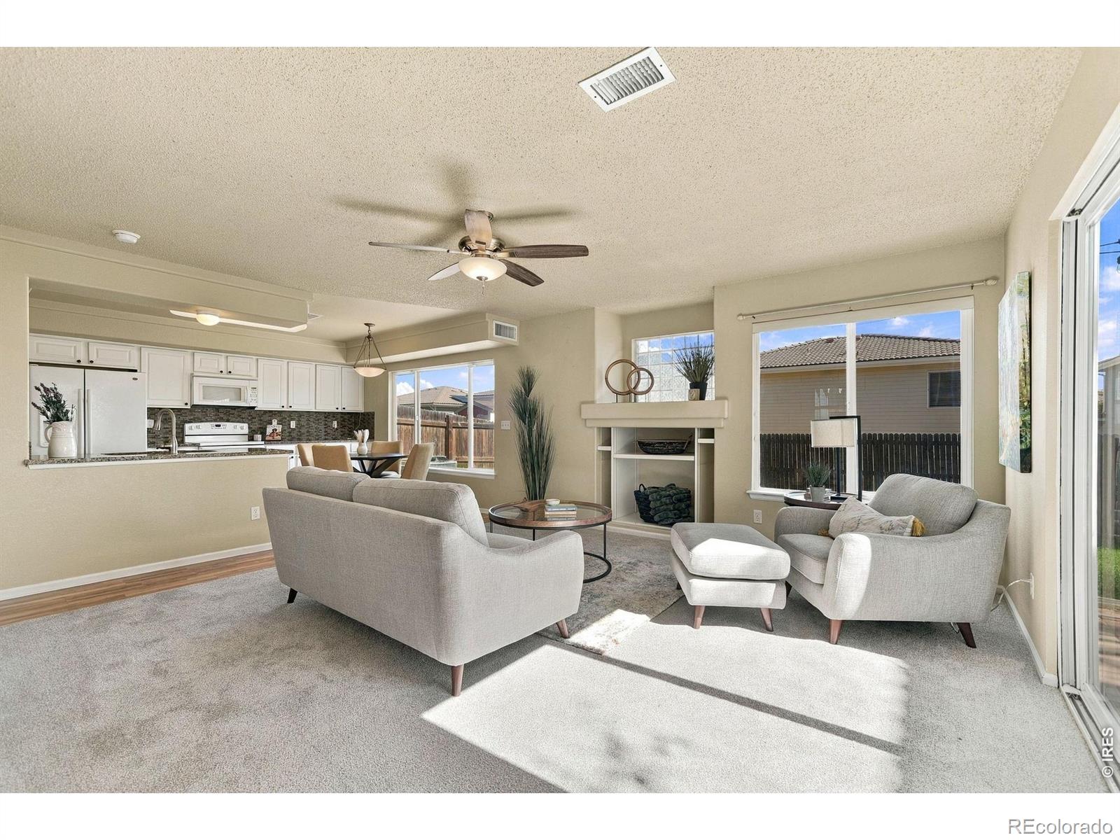
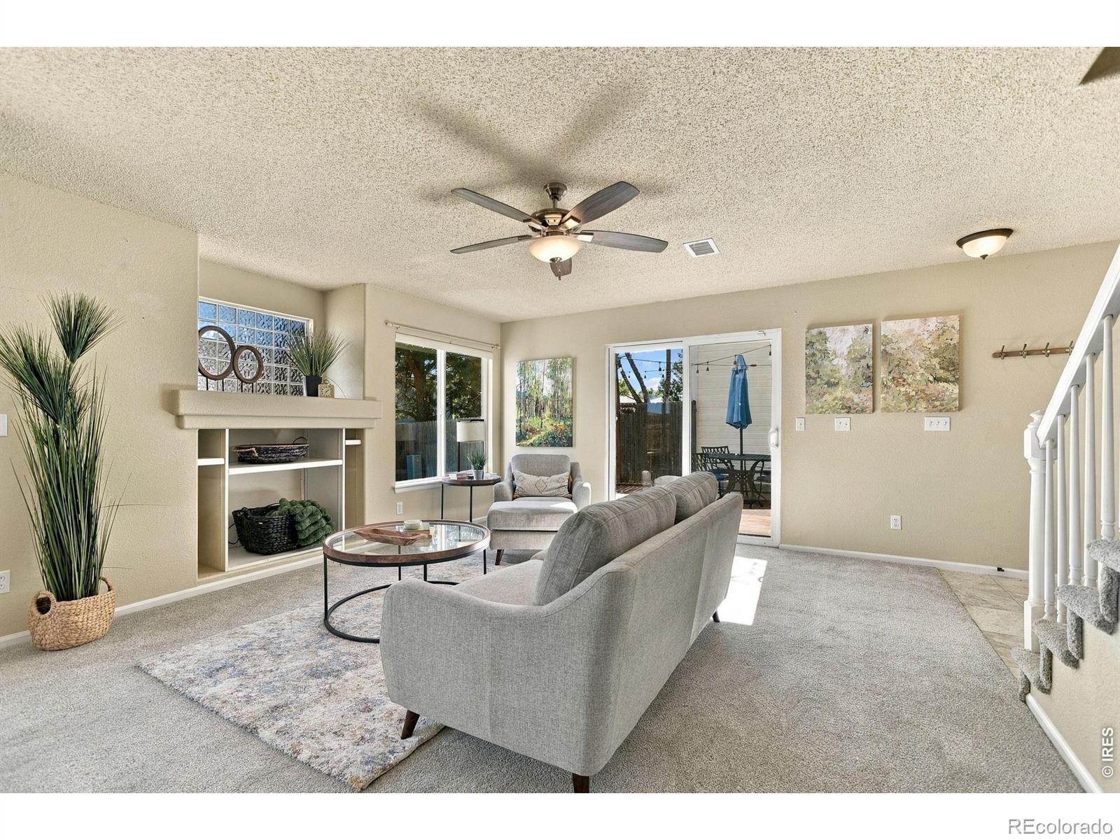
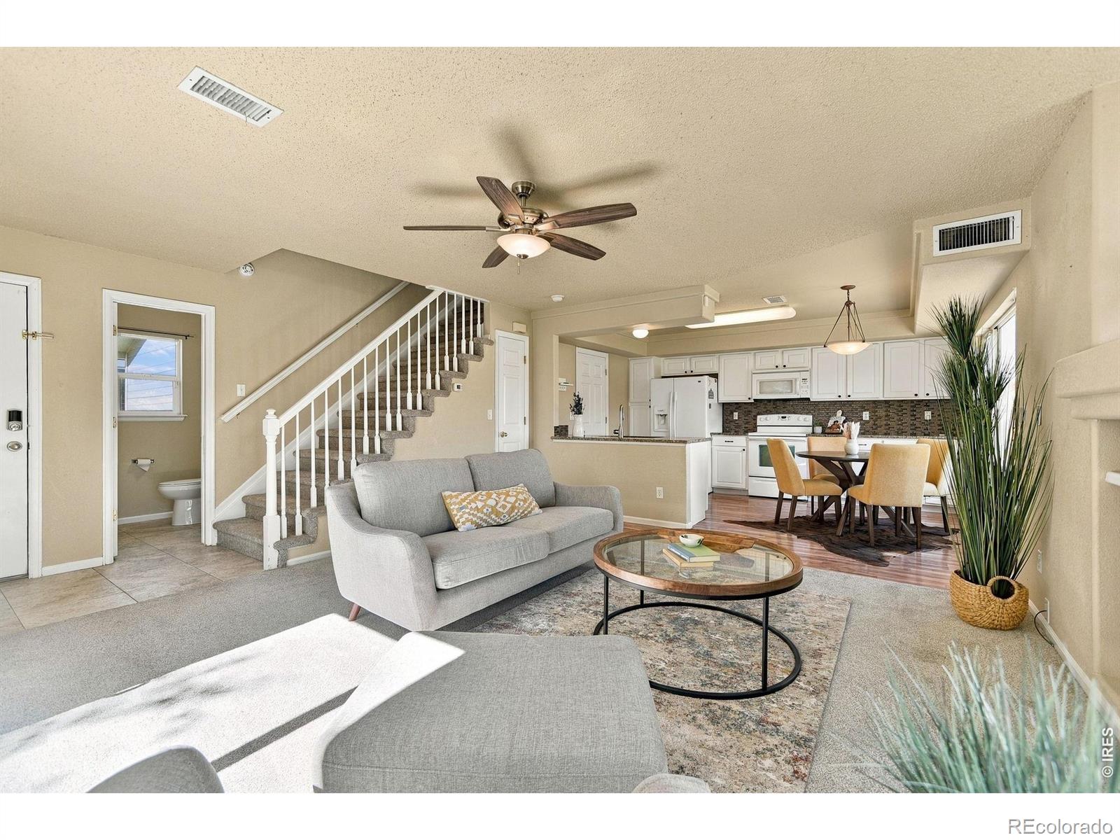
This 3 bedroom, 3 bathroom home has an exceptionally functional, light-filled layout. As you step in, you are greeted by the open living room and an eat-in kitchen with Granite Countertops and glass tile Backsplash. Enjoy easy access to BBQ patio shaded by mature Aspen tree, large grassy area perfect for games and relaxing on warm summer days. Also on main floor is the tastefully updated powder bath and a laundry area that comes with large capacity Maytag washer and dryer! Upstairs is the Spacious master suite with its own bathroom. Two more bedrooms each with a fan, a guest bathroom and a unique Loft/study area round off the highly livable 2nd level! Ample driveway parking and an attached 2 car garage great for storage. This home has it all. Walking distance to Trails, parks and playgrounds, proximity to dining and shopping, easy access to i-70 and only 10 mins to DIA, near light rail that takes you to downtown and the airport! Don't miss your chance to make this lovely home yours.

Save
Ask
Tour
Hide
Share
Listing Snapshot
Price 
$445,000
Days On Site 
3 Days
Bedrooms 
3
Inside Area (SqFt) 
1,400 sqft
Total Baths 
3
Full Baths 
2
Partial Baths 
1
Lot Size 
0.09 Acres
Year Built 
2000
MLS® Number 
IR1070484
Status 
Active
Property Tax 
$2,807
HOA/Condo/Coop Fees 
N/A
Sq Ft Source 
Assessor
Friends & Family
Recent Activity
3 days agoListing updated with changes from the MLS®
4 days agoListing first seen on site
General Features
Acres 
0.09
Additional Property Use 
Residential
Attached Garage 
Yes
Direction Faces 
West
Garage 
Yes
Garage Spaces 
2
Levels 
Two
Parking 
Attached
Parking Spaces 
2
Property Sub Type 
Single Family Residence
Security 
Smoke Detector(s)
Sewer 
Public Sewer
SqFt Above 
1400
SqFt Total 
1400
Utilities 
Cable AvailableElectricity AvailableNatural Gas Available
Water Source 
Public
Zoning 
R-2
Interior Features
Appliances 
DishwasherDisposalDryerMicrowaveOvenRefrigeratorWasher
Basement 
None
Cooling 
Ceiling Fan(s)Central Air
Flooring 
Laminate
Heating 
Forced Air
Interior 
Eat-in KitchenOpen FloorplanWalk-In Closet(s)
Bathroom Full 
Level - Upper
Bathroom Half 
Level - Main
Bedroom 
Dimensions - 9 x 9Level - UpperDescription - Carpet
Kitchen 
Dimensions - 14 x 6Level - MainDescription - Laminate
Laundry 
Dimensions - 5 x 5Level - MainDescription - Laminate
Living Room 
Dimensions - 14 x 14Level - MainDescription - Brick
Office 
Dimensions - 10 x 7Level - UpperDescription - Carpet
Save
Ask
Tour
Hide
Share
Exterior Features
Construction Details 
Frame
Fencing 
Fenced
Lot Features 
LevelSprinklers In Front
Patio And Porch 
Patio
Roof 
Concrete
Community Features
Association Amenities 
ParkTrail(s)
School District 
Denver 1
Financing Terms Available 
CashConventionalFHAVA Loan
Schools
School District
Denver 1
Elementary School
Green Valley
Middle School
Other
High School
Other
Listing courtesy of Epique Realty [email protected]


The content relating to real estate for sale in this Web site comes in part from the Internet Data eXchange ("IDX") program of METROLIST, INC., DBA RECOLORADO real estate listings held by brokers other than Epique Realty are marked with the IDX Logo. This information is being provided for the consumers' personal, non-commercial use and may not be used for any other purpose. All information subject to change and should be independently verified.

Neighborhood & Commute
Source: Walkscore
Save
Ask
Tour
Hide
Share