
Save
Ask
Tour
Hide
$198,000
8 Days On Site
2545 S Sheridan Boulevard 24Lakewood, CO 80227
For Sale|Condominium|Active
3
Beds
1
Total Bath
1
Full Bath
1,117
SqFt
$177
/SqFt
1962
Built
Subdivision:
Green Gables Condos
County:
Jefferson
Save
Ask
Tour
Hide
Mortgage Calculator
Monthly Payment (Est.)
Enter an interest rate to see your estimated monthly payment.Calculator powered by Showcase IDX, a Constellation1 Company. Copyright ©2026 Information is deemed reliable but not guaranteed.
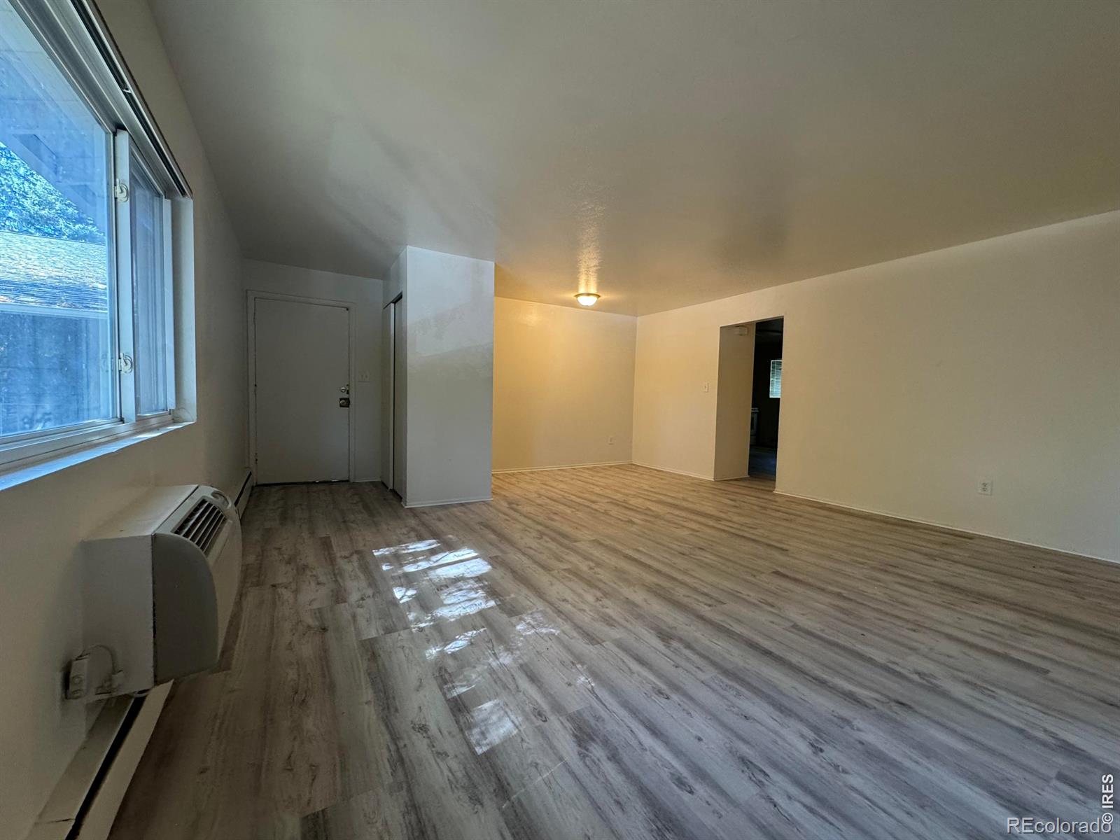
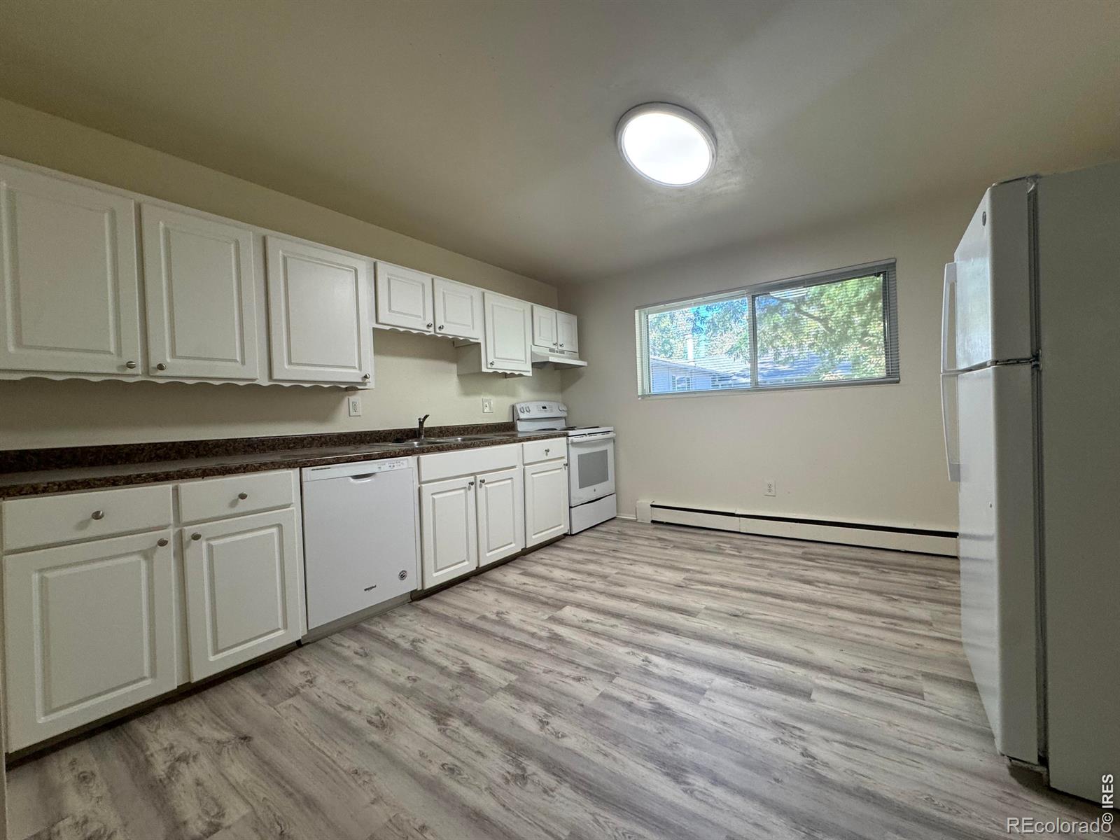
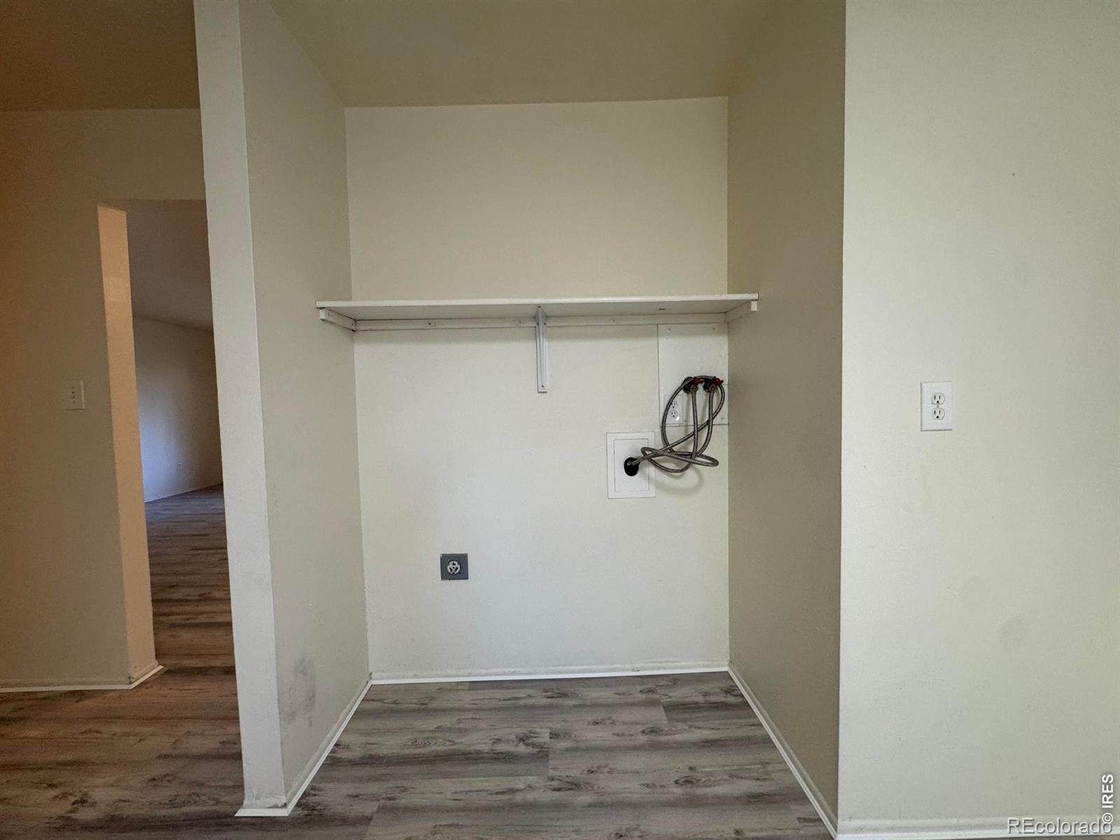
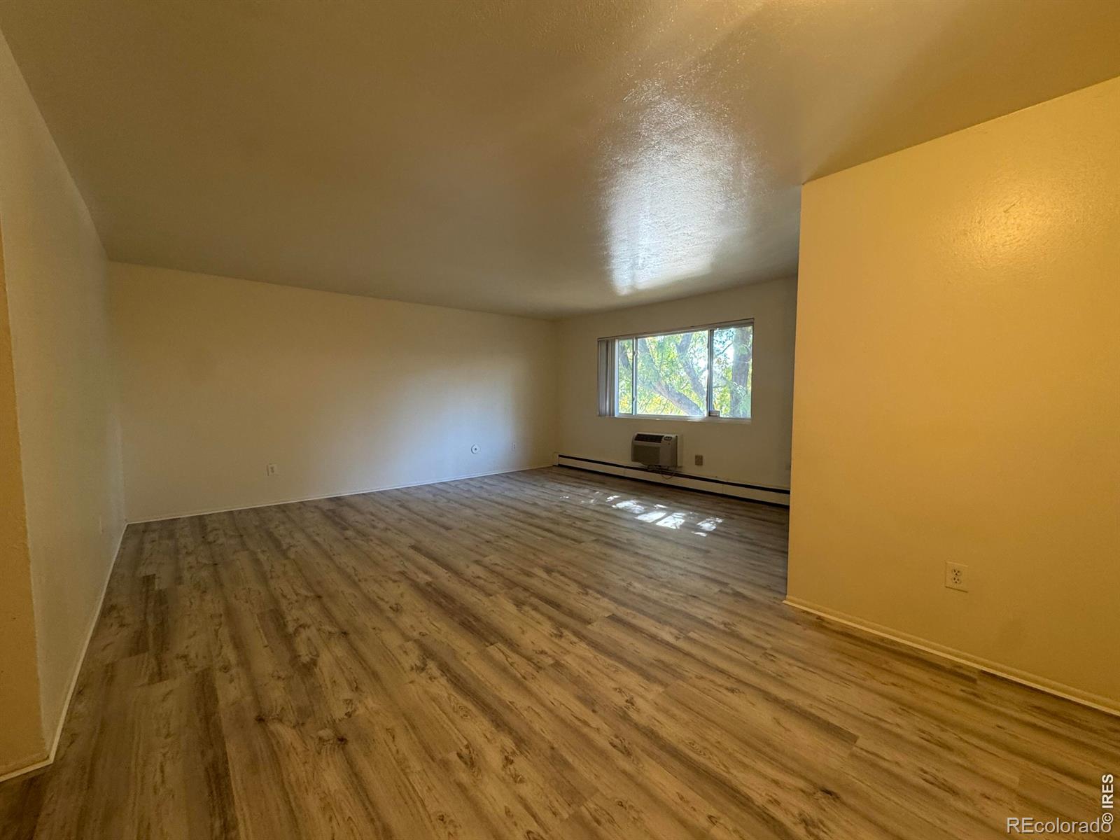
Spacious and affordable, this 3 bedroom, second floor condo is a great home for an owner or rental property! Big living room/dining room for all to spread out! New luxury plank vinyl floors throughout, updated kitchen and bath, big windows, large kitchen, all kitchen appliances included and washer dryer hookups! No more trips to the laundromat! The grounds have big grassy lawns for play or relaxation. Two-car tandem reserved parking spaces near your condo. Great price!
Save
Ask
Tour
Hide
Listing Snapshot
Price
$198,000
Days On Site
8 Days
Bedrooms
3
Inside Area (SqFt)
1,117 sqft
Total Baths
1
Full Baths
1
Partial Baths
N/A
Lot Size
N/A
Year Built
1962
MLS Number
IR1070425
Status
Active
Property Tax
$1,681
HOA/Condo/Coop Fees
$365 monthly
Sq Ft Source
Assessor
Friends & Family
Recent Activity
| a week ago | Listing updated with changes from the MLS | |
| a week ago | Listing first seen on site |
General Features
Levels
One
Parking Spaces
2
Property Sub Type
Condominium
Sewer
Public Sewer
SqFt Above
1117
SqFt Total
1117
Utilities
Cable AvailableElectricity AvailableNatural Gas Available
Water Source
Public
Zoning
RES
Interior Features
Appliances
DishwasherMicrowaveOvenRefrigerator
Basement
None
Heating
BaseboardHot Water
Interior
Open Floorplan
Main Level Bedrooms
3
Bathroom Full
Level - Main
Bedroom
Dimensions - 11 x 10Level - MainDescription - Luxury Vinyl
Dining Room
Dimensions - 10 x 6Level - MainDescription - Luxury Vinyl
Kitchen
Dimensions - 13 x 13Level - MainDescription - Luxury Vinyl
Laundry
Dimensions - 5 x 4Level - MainDescription - Luxury Vinyl
Living Room
Dimensions - 17 x 15Level - MainDescription - Luxury Vinyl
Save
Ask
Tour
Hide
Exterior Features
Construction Details
Frame
Exterior
Balcony
Roof
Other
Community Features
Association Amenities
Park
Association Fee
$365.0
Association Fee Frequency
Monthly
School District
Jefferson County R-1
Financing Terms Available
CashConventional
Building Access
Exterior Access
Schools
School District
Jefferson County R-1
Elementary School
Westgate
Middle School
Carmody
High School
Bear Creek
Listing courtesy of RE/MAX of Boulder, Inc [email protected]

The content relating to real estate for sale in this Web site comes in part from the Internet Data eXchange ("IDX") program of METROLIST, INC., DBA RECOLORADO real estate listings held by brokers other than RE/MAX of Boulder, Inc are marked with the IDX Logo. This information is being provided for the consumers' personal, non-commercial use and may not be used for any other purpose. All information subject to change and should be independently verified.
The content relating to real estate for sale in this Web site comes in part from the Internet Data eXchange ("IDX") program of METROLIST, INC., DBA RECOLORADO real estate listings held by brokers other than RE/MAX of Boulder, Inc are marked with the IDX Logo. This information is being provided for the consumers' personal, non-commercial use and may not be used for any other purpose. All information subject to change and should be independently verified.
Neighborhood & Commute
Source: Walkscore
Save
Ask
Tour
Hide