
719 S Swadley StreetLakewood, CO 80228
Mortgage Calculator
Monthly Payment (Est.)
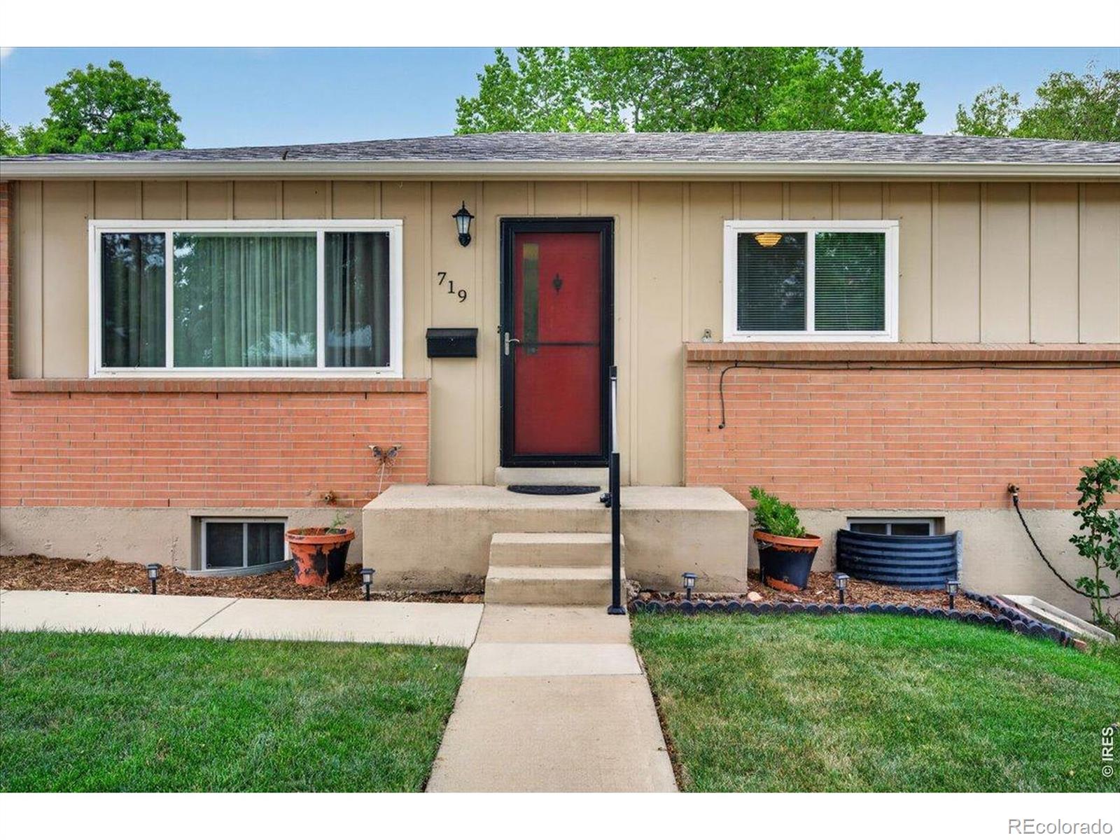
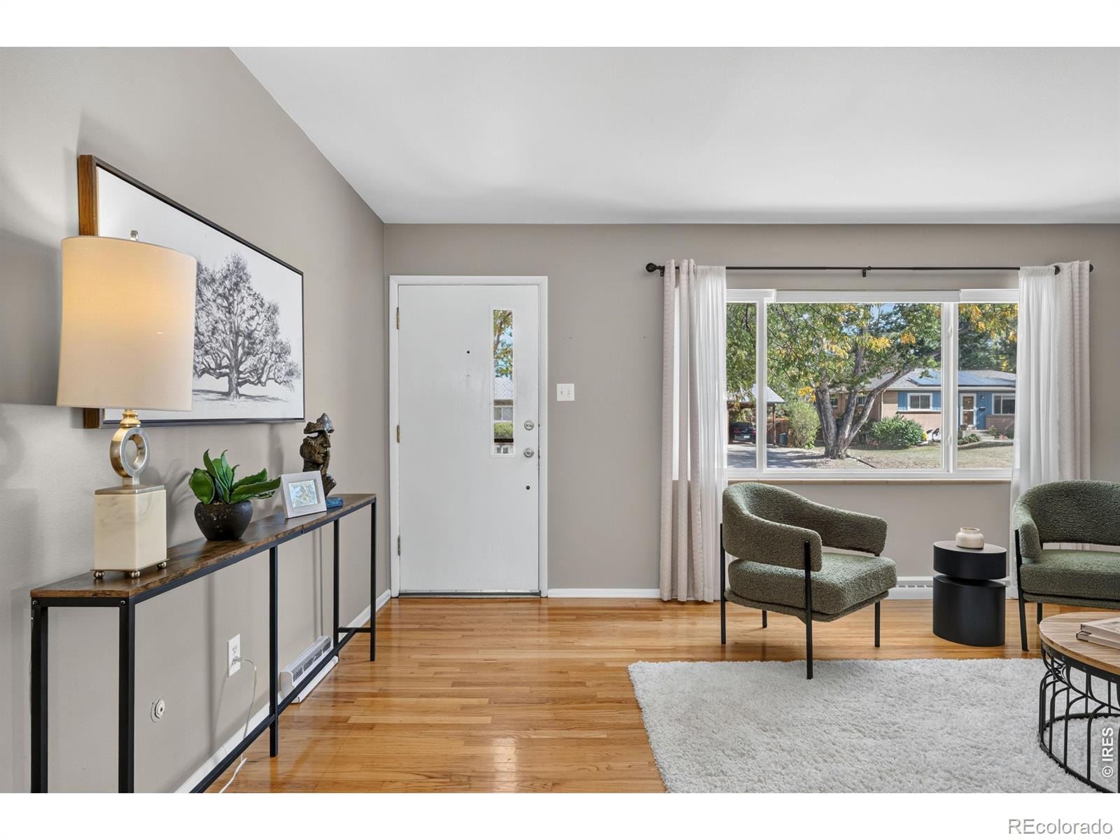
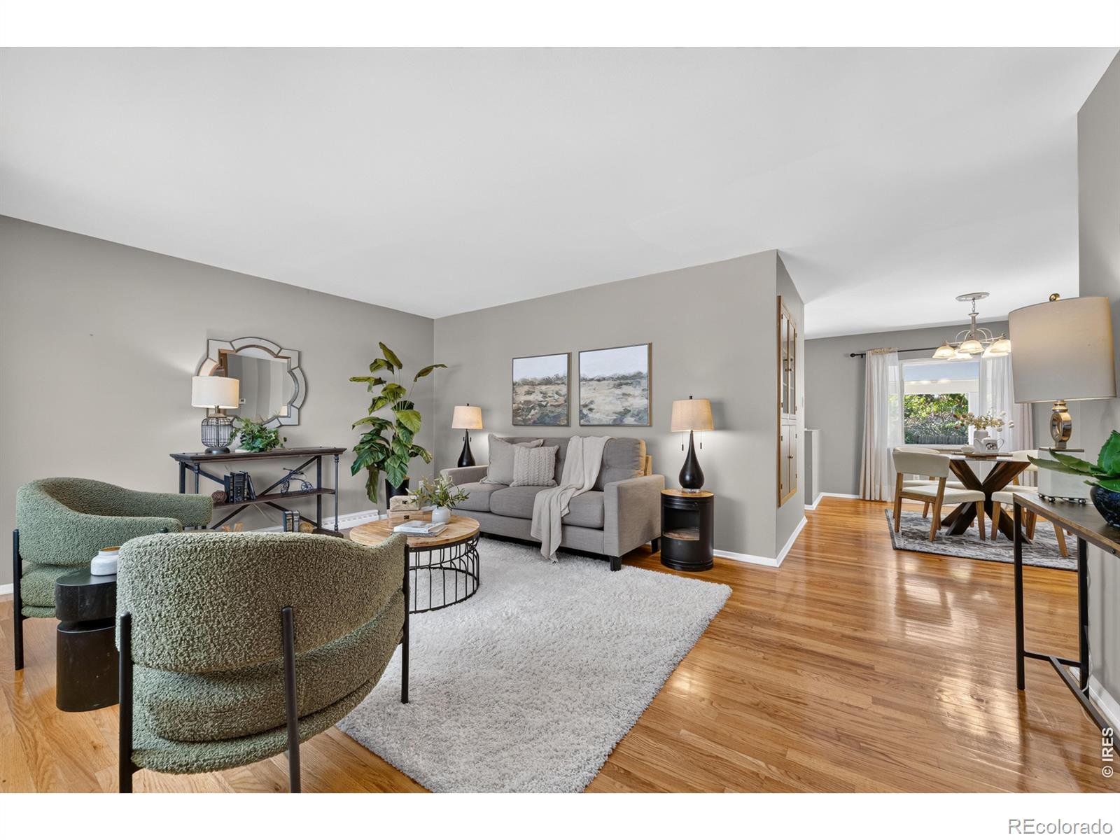
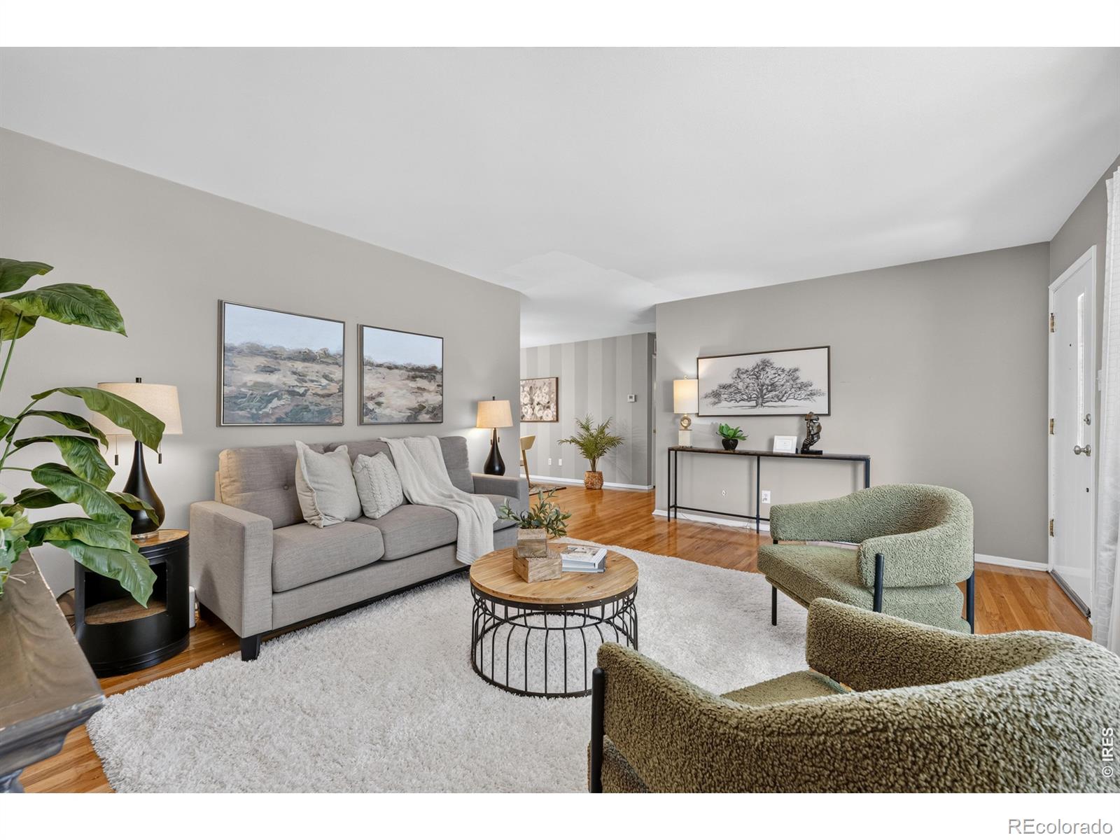
Enter an interest rate to see your estimated monthly payment.Room to Roam, Charm to Spare! 719 S Swadley St., Lakewood, COSome homes just feel like home-and this charming, well-maintained Lakewood gem knows exactly how to make a good first impression. With 5 bedrooms, 3 bathrooms, and over 2,300 square feet, there's room for everyone, everything, and maybe even that hobby you swear you're going to pick up someday.Inside, you'll find warm hardwood floors, a welcoming feel, and plenty of space to spread out, settle in, and make yourself comfortable. Storage lovers, rejoice! There's room to tuck away the seasonal decor, outdoor gear, and all those things you might need someday. We won't judge.Step outside and fall for the large yard and covered patio, perfect for summer BBQs, lazy weekend mornings, evening cocktails, or hosting friends who somehow always stay longer than planned. Add a 2-car attached garage, and you've got everyday convenience covered, too.And the neighborhood? Mature trees, cozy streets, and that established Lakewood charm that never goes out of style. You're just minutes from Union Street and Alameda, putting local restaurants, shopping, and everyday amenities right within easy reach. Date night, coffee runs, errands-you're well-positioned for all of it.Well cared for, wonderfully spacious, and full of possibilities, this home has the kind of charm that makes you want to kick off your shoes and stay awhile.Come for the square footage. Stay for the hardwood floors, shady trees, and covered-patio lifestyle. Your next chapter looks pretty cozy from here.
| 11 hours ago | Listing updated with changes from the MLS® | |
| a week ago | Listing first seen on site |

The content relating to real estate for sale in this Web site comes in part from the Internet Data eXchange ("IDX") program of METROLIST, INC., DBA RECOLORADO real estate listings held by brokers other than First Summit Realty are marked with the IDX Logo. This information is being provided for the consumers' personal, non-commercial use and may not be used for any other purpose. All information subject to change and should be independently verified.