
1581 S Ogden StreetDenver, CO 80210
Mortgage Calculator
Monthly Payment (Est.)
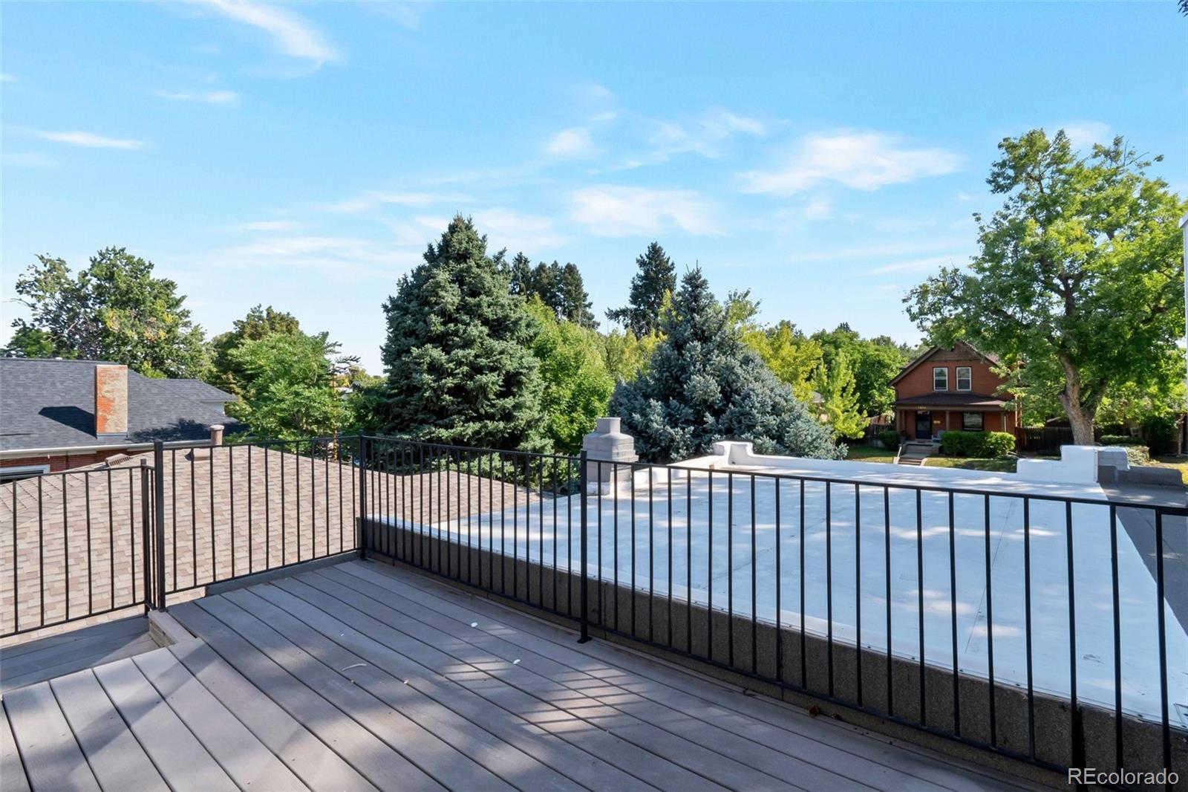
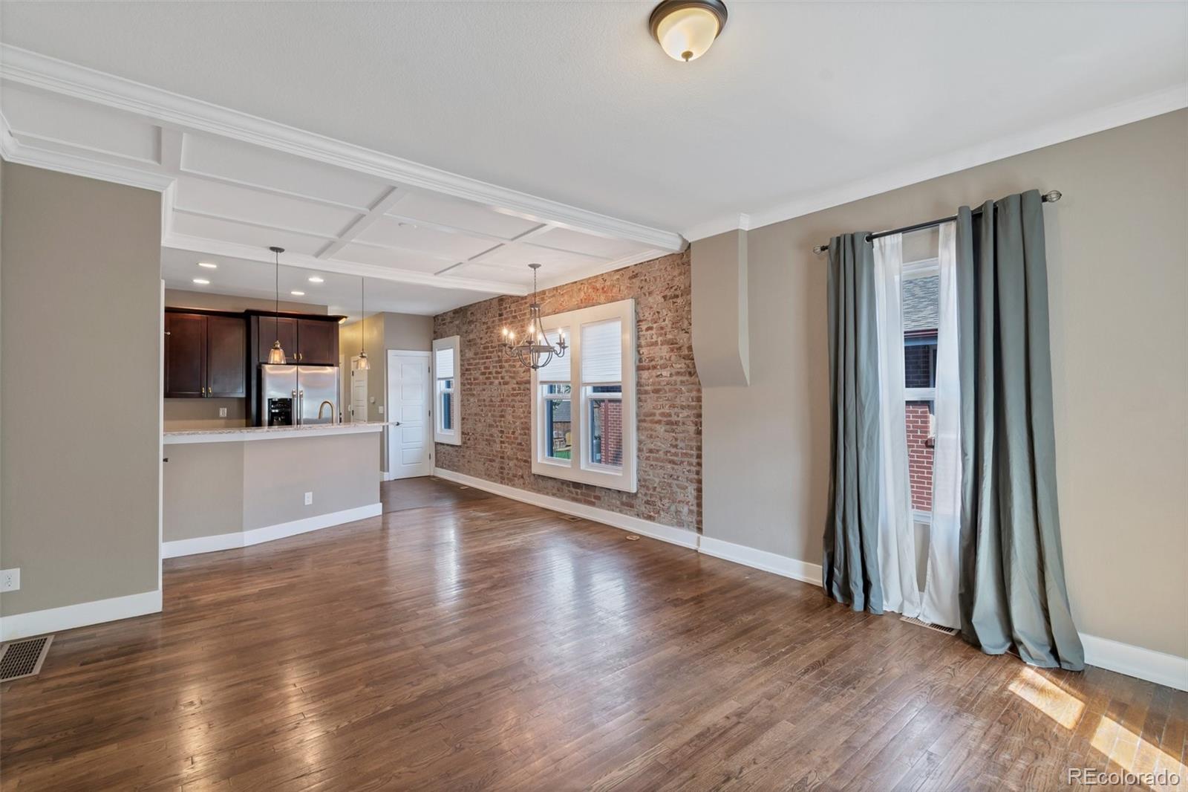
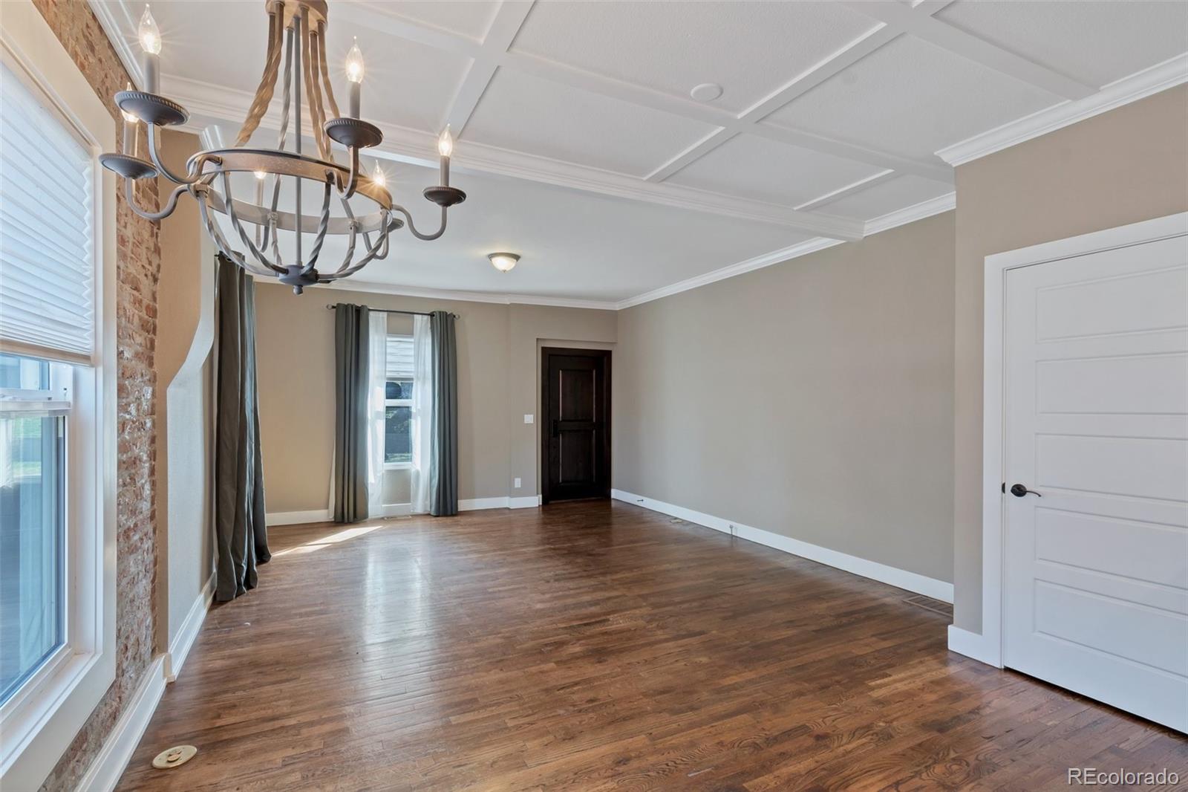
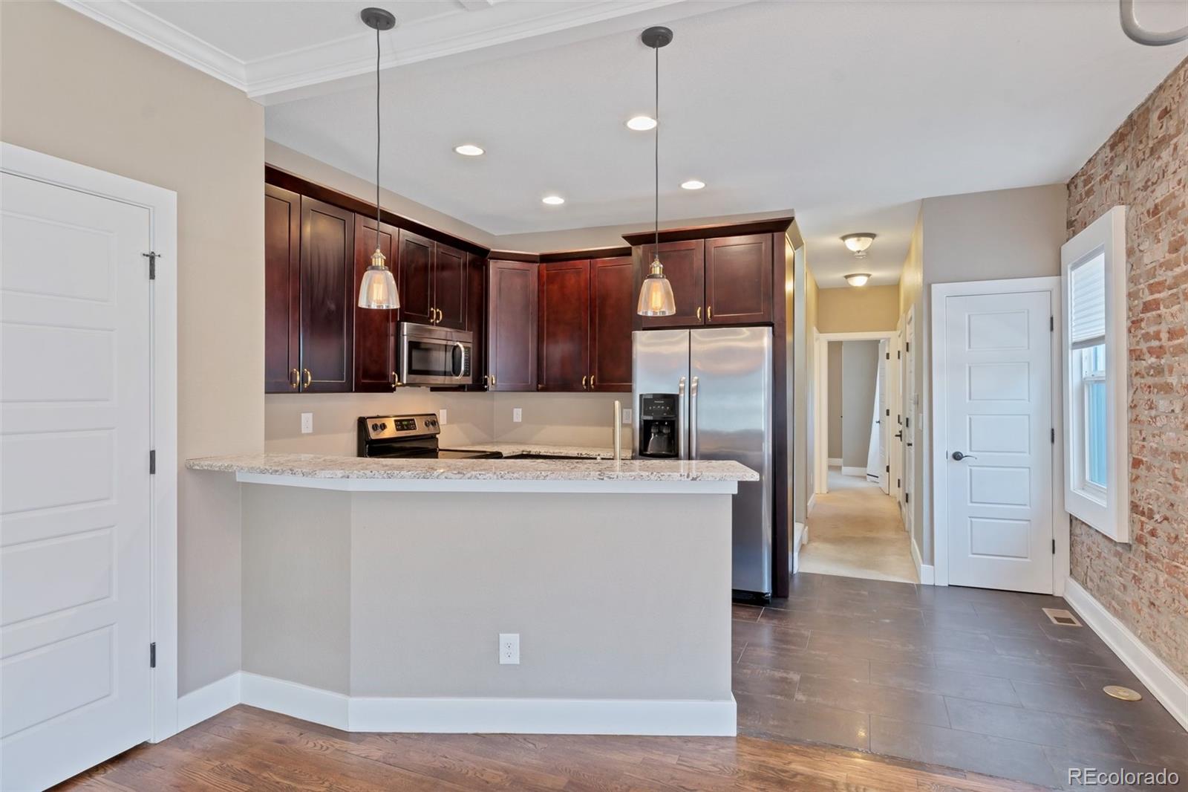
$3,280Location, location, location! Stunning pop top half duplex with luxurious second story primary suite and rooftop deck. Located in the highly sought after, and walkable Platt Park neighborhood, this property is just a short walk from coveted Pearl Street and is easily accessible to Platt Park, Wash Park, Pearl Street, Gaylord Shops, DU, light rail, Harvard Gulch Park and more. Inside, you’ll find the perfect combination of modern convenience and classic elegance. The main floor is highlighted by coffered ceilings, exposed brick walls, original hardwood floors, custom front door, an updated kitchen with high end finishes, and convenient main floor laundry. Upstairs, the nicely appointed primary suite featuring a full bath with double vanity and large walk in shower. Whether it’s enjoying some time on the rooftop patio, grilling in the fenced back yard area, getting the bikes out from the rare 2 car garage, or taking a short walk to the Pearl Street Farmer’s Market, there are plenty of options to enjoy everything that this property has to offer. Don’t miss this opportunity to live in one of Denver’s most desirable areas!
| 24 hours ago | Listing updated with changes from the MLS® | |
| yesterday | Price changed to $719,000 | |
| 3 months ago | Status changed to Active | |
| 3 months ago | Listing first seen on site |

The content relating to real estate for sale in this Web site comes in part from the Internet Data eXchange ("IDX") program of METROLIST, INC., DBA RECOLORADO real estate listings held by brokers other than JS Properties are marked with the IDX Logo. This information is being provided for the consumers' personal, non-commercial use and may not be used for any other purpose. All information subject to change and should be independently verified.