Save
Ask
Tour
Hide
Share
$875,000
2 Days On Site

9776 S Johnson Court
Littleton, CO 80127

Single Family Residence|Coming Soon
3
Beds
4
Total Baths
2
Full Baths
2
Partial Baths
3,600
SqFt
$243
/SqFt
2003
Built
Subdivision:
Trailmark / Star Canyon
County:
Jefferson
9776 S Johnson Court9776 S Johnson Court9776 S Johnson Court9776 S Johnson Court
Save
Ask
Tour
Hide
Share

Mortgage Calculator

Monthly Payment (Est.)

$3,992
Calculator powered by Showcase IDX, a Constellation1 Company. Copyright ©2026 Information is deemed reliable but not guaranteed.

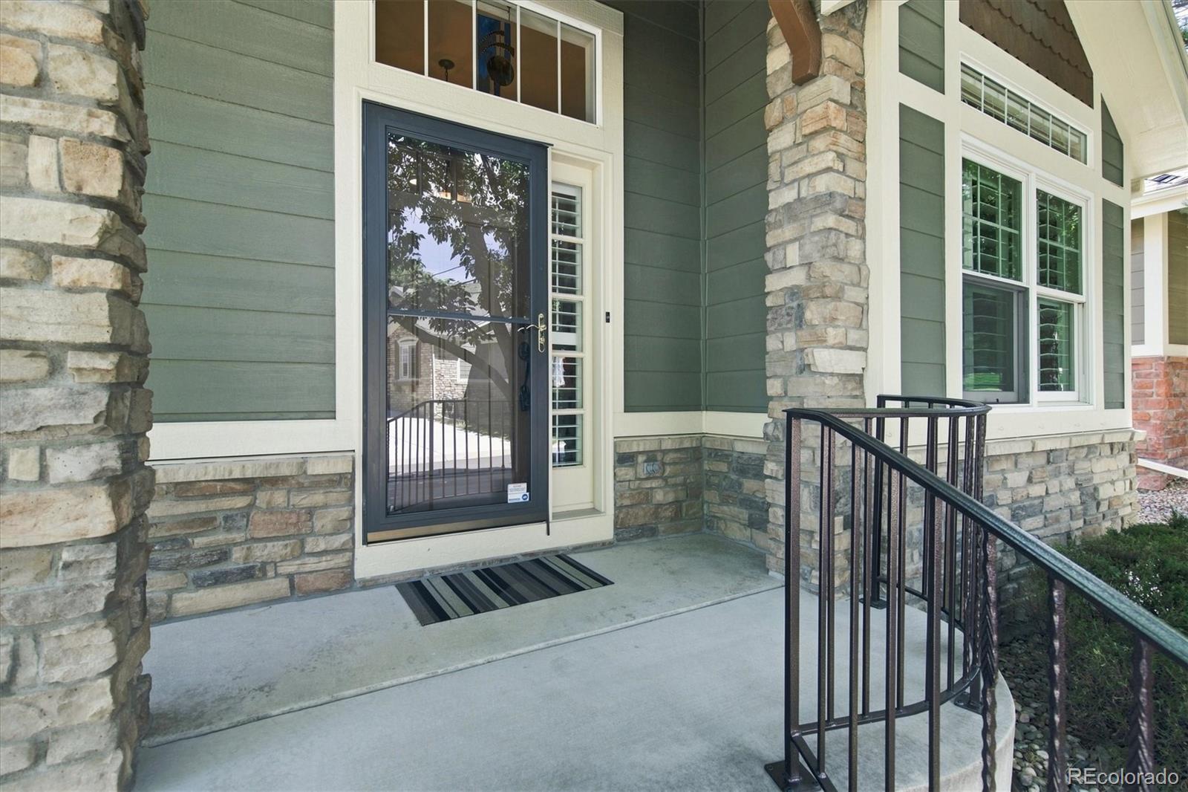
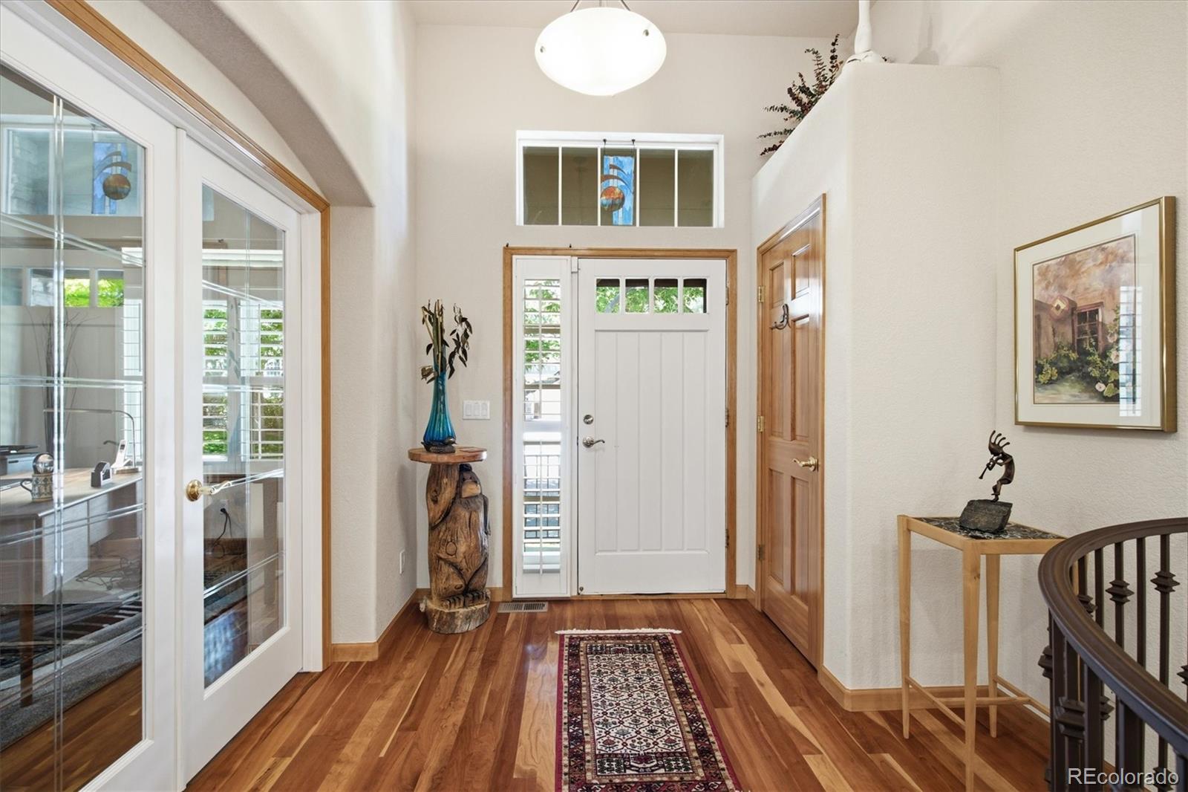
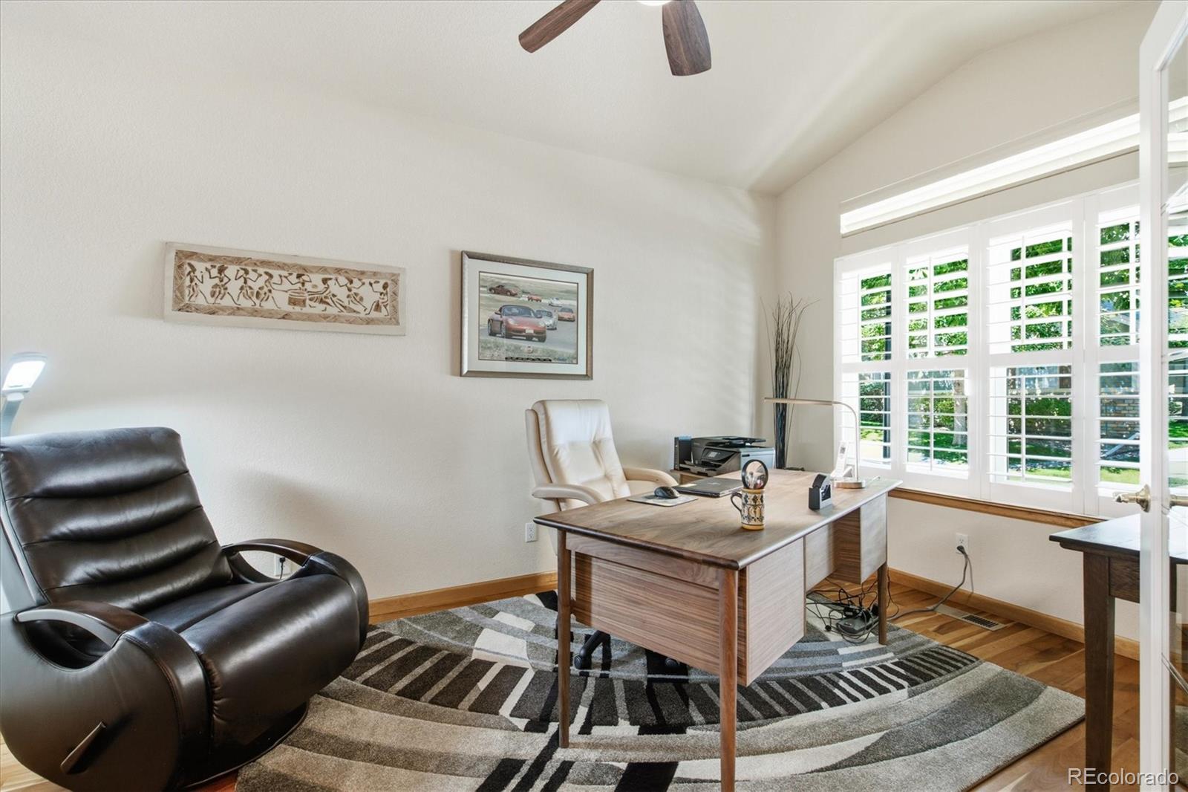
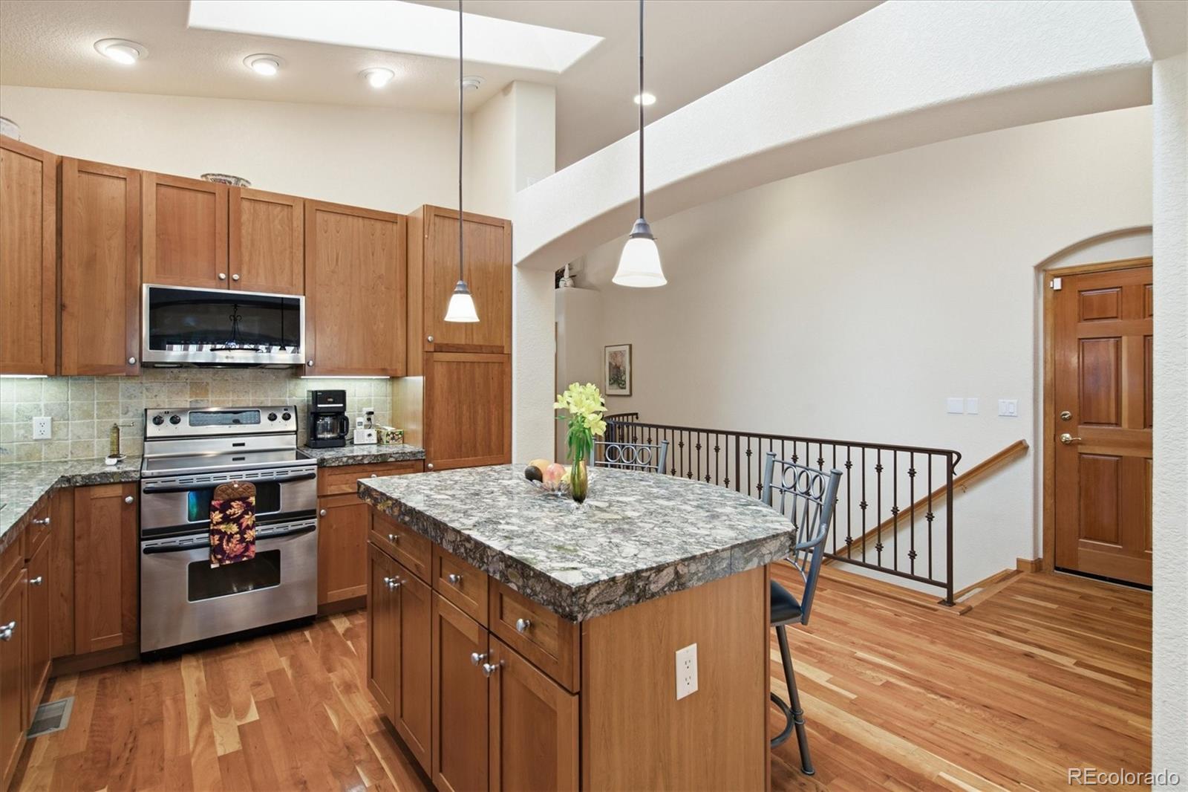
Rare opportunity to own in Star Canyon, a small, sought-after community within Trailmark! This beautifully maintained ranch-style home offers exceptional main-floor living, a fully finished basement and stunning views. Gleaming hardwood floors welcome you into the main level, featuring a private office and formal dining room with space for your favorite buffet. The open-concept kitchen features vaulted ceilings, skylights, stainless steel appliances, granite countertops, a large island, abundant cabinetry, pantry and plenty of counter space. The kitchen and dining room flow seamlessly into the spacious great room, highlighted by vaulted ceilings, a stunning fireplace and access to the outdoor living area. Step onto the gated Trex deck with awning and enjoy peaceful views overlooking a bird sanctuary and walking trail, where you can watch Colorado wildlife in its natural setting. The main level offers comfortable one-level living with a convenient powder room, laundry room, spacious primary suite with private 5-piece bath, tile flooring and walk-in closet, plus a secondary bedroom with its own private full bath. Downstairs, the fully finished basement provides an enormous recreation and entertainment space with a murphy bed that stays—perfect for a home theater, game room or gatherings—along with a third large bedroom, 3/4 bath, craft/sewing room and a huge storage room. An attached 2-car garage provides everyday convenience. Enjoy mountain views from the front and an ideal location across from Chatfield Reservoir, with easy access to walking and hiking trails, boating and stand-up paddle boarding. Conveniently located near highways, restaurants and grocery stores. Community landscaping and snow removal are included, offering an easy-care lifestyle in an exceptional setting!

Save
Ask
Tour
Hide
Share
Listing Snapshot
Price 
$875,000
Days On Site 
2 Days
Bedrooms 
3
Inside Area (SqFt) 
3,600 sqft
Total Baths 
4
Full Baths 
2
Partial Baths 
2
Lot Size 
0.13 Acres
Year Built 
2003
MLS® Number 
8164343
Status 
Coming Soon
Property Tax 
$6,034
HOA/Condo/Coop Fees 
$320 monthly
Sq Ft Source 
Public Records
Friends & Family
Recent Activity
2 days agoListing updated with changes from the MLS®
2 days agoListing first seen on site
General Features
Acres 
0.13
Attached Garage 
Yes
Garage 
Yes
Garage Spaces 
2
Levels 
One
Parking 
Attached
Parking Spaces 
2
Property Sub Type 
Single Family Residence
Sewer 
Public Sewer
SqFt Above 
1825
SqFt Below 
1775
SqFt Total 
3650
Utilities 
Natural Gas AvailableElectricity ConnectedNatural Gas Connected
Water Source 
Public
Interior Features
Appliances 
DishwasherMicrowaveRangeRefrigerator
Basement 
Full
Cooling 
Central Air
Fireplace 
Yes
Fireplace Features 
Great Room
Fireplaces 
1
Flooring 
CarpetTileVinylWood
Heating 
Forced AirNatural Gas
Interior 
Built-in FeaturesEntrance FoyerGranite CountersKitchen IslandVaulted Ceiling(s)Walk-In Closet(s)
Main Level Bedrooms 
2
Window Features 
Skylight(s)
Bathroom Full 
Dimensions - 8 x 13Level - MainDescription - 5-pc bath
Bathroom Half 
Dimensions - 5 x 3Level - Main
Bathroom Three Quarter 
Dimensions - 6 x 8Level - Basement
Bedroom 
Dimensions - 17 x 13Level - BasementDescription - French doors, carpet, egress window, closet
Bonus Room 
Dimensions - 18 x 12Level - BasementDescription - Storage room
Dining Room 
Dimensions - 14 x 8Level - MainDescription - Hardwood flooring, vaulted ceiling, plantation shutters
Game Room 
Dimensions - 17 x 42Level - BasementDescription - Huge rec room, carpet, egress window
Great Room 
Dimensions - 16 x 18Level - MainDescription - Hardwood flooring, vaulted ceiling, fireplace, built-ins
Kitchen 
Dimensions - 18 x 12Level - MainDescription - Skylights, vaulted ceiling, granite counters, kitchen island, stainless-steel appliances, hardwood flooring
Laundry 
Level - Main
Office 
Dimensions - 9 x 14Level - MainDescription - French doors, hardwood flooring, vaulted ceiling, ceiling fan, plantation shutters
Utility Room 
Dimensions - 5 x 8Level - Basement
Save
Ask
Tour
Hide
Share
Exterior Features
Construction Details 
FrameStone
Lot Features 
GreenbeltSprinklers In FrontSprinklers In Rear
Patio And Porch 
DeckFront Porch
Roof 
Composition
Windows/Doors 
Skylight(s)
Community Features
Association Fee 
$265.0
Association Fee Frequency 
Monthly
Additional Association Fee 
$165.0
Additional Association Fee Frequency 
Quarterly
School District 
Jefferson County R-1
Financing Terms Available 
CashConventionalFHAVA Loan
Roads 
Paved
Schools
School District
Jefferson County R-1
Elementary School
Shaffer
Middle School
Falcon Bluffs
High School
Chatfield
Listing courtesy of RE/MAX Professionals [email protected]


The content relating to real estate for sale in this Web site comes in part from the Internet Data eXchange ("IDX") program of METROLIST, INC., DBA RECOLORADO real estate listings held by brokers other than RE/MAX Professionals are marked with the IDX Logo. This information is being provided for the consumers' personal, non-commercial use and may not be used for any other purpose. All information subject to change and should be independently verified.

Neighborhood & Commute
Source: Walkscore
Save
Ask
Tour
Hide
Share