
2300 S Gilpin StreetDenver, CO 80210
Mortgage Calculator
Monthly Payment (Est.)
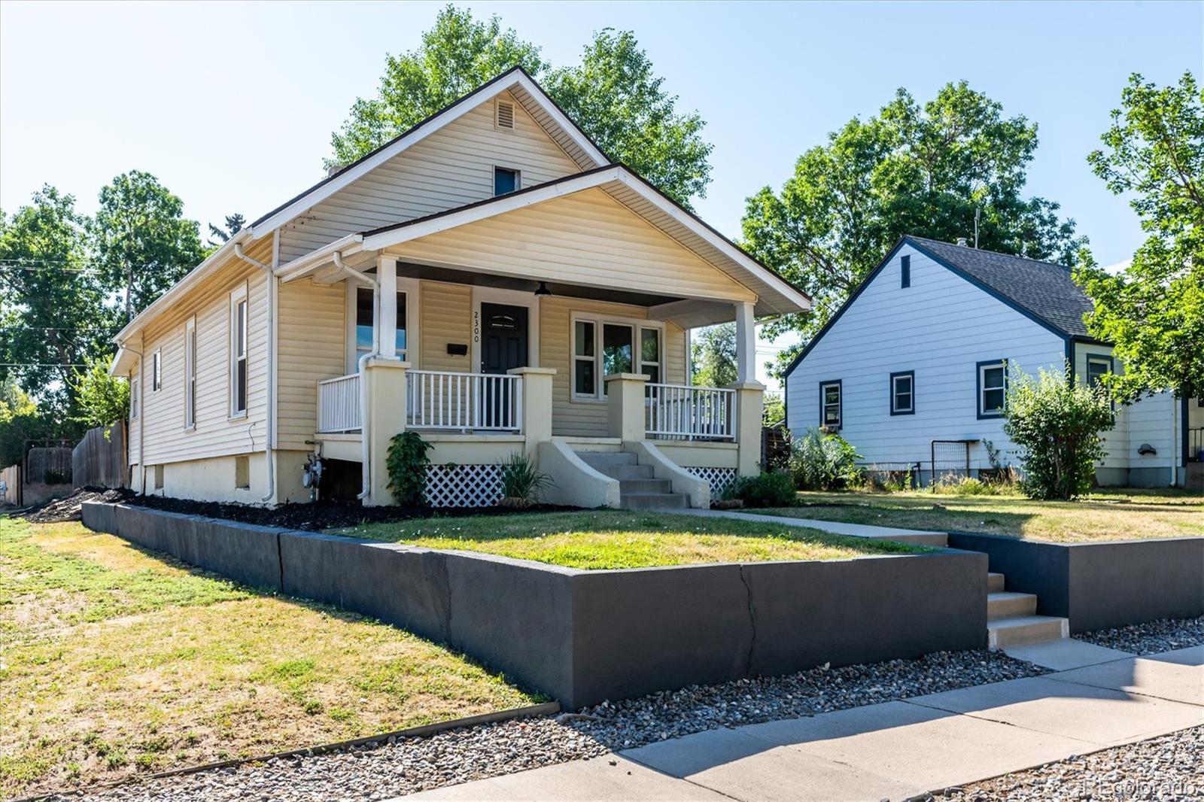
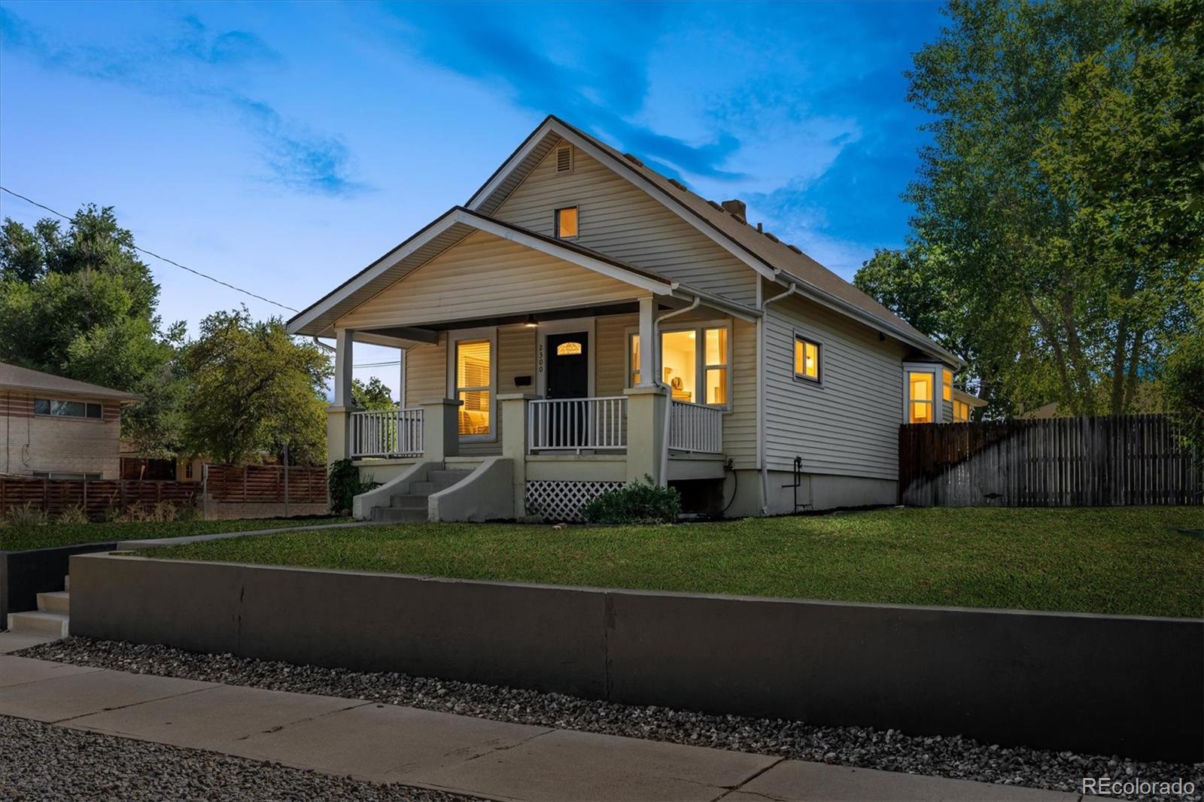
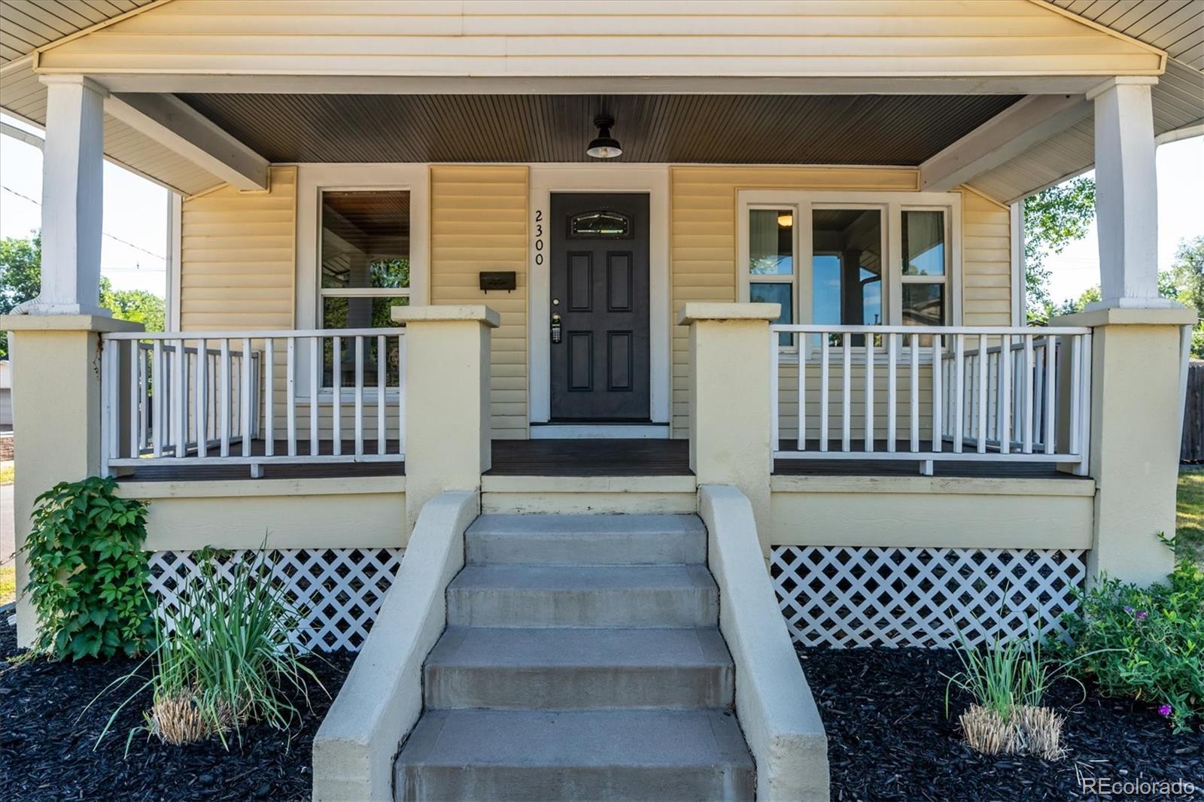
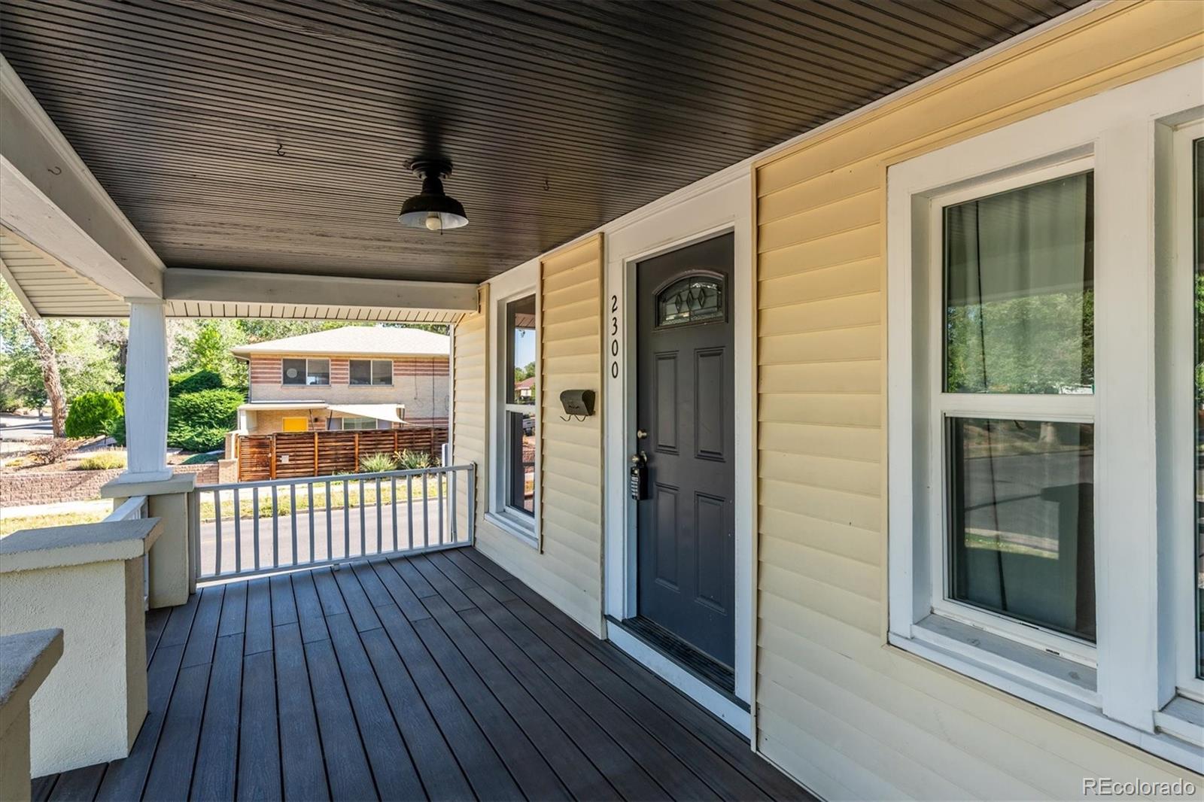
Enter an interest rate to see your estimated monthly payment.Live Where Denver Comes to Life! Picture mornings on your covered front porch, afternoons enjoying your private backyard, and evenings walking to dinner or catching a game near the University of Denver. In this unbeatable University location, an active, connected lifestyle is right outside your door. Beautifully updated and move-in ready, this 3-bedroom, 1-bath home offers more than 1,100 square feet of inviting living space, it's on an oversized lot with a detached 2-car garage. Inside, the open floor plan creates an easy flow for everyday living and entertaining, with extended luxury vinyl plank flooring throughout the main living areas. The bright, open living and dining spaces invite you to settle in and stay awhile. At the heart of the home, the completely remodeled kitchen blends style and function with new cabinetry, quartz countertops, stainless steel appliances, and a convenient stackable washer and dryer. The updated bathroom features dual sinks and quartz countertops, while the comfortable secondary bedrooms provide plenty of flexibility. The back bedroom offers versatile space that works beautifully as a home office or potential third bedroom (please note: it does not have a built-in closet). When it’s time to enjoy the outdoors, the spacious backyard becomes your own private retreat. New landscaping, Trex deck, and sprinkler systems in both the front and back yards make it easy to create the perfect setting for weekend gatherings or relaxing Colorado evenings. Other thoughtful improvements include newer windows throughout most of the home, new front and back doors, interior paint completed in 2020, and a new water heater installed in 2020. And then there’s the location. Walk to the University of Denver, grab dinner nearby, hop on the light rail, enjoy Wash Park, or head out to shopping and I-25 in minutes. This is more than a beautifully updated home, it’s an opportunity to enjoy the convenience, energy, and lifestyle that make this location so special.
| 4 days ago | Listing updated with changes from the MLS® | |
| 4 days ago | Listing first seen on site |

The content relating to real estate for sale in this Web site comes in part from the Internet Data eXchange ("IDX") program of METROLIST, INC., DBA RECOLORADO real estate listings held by brokers other than Madison & Company Properties are marked with the IDX Logo. This information is being provided for the consumers' personal, non-commercial use and may not be used for any other purpose. All information subject to change and should be independently verified.