Save
Ask
Tour
Hide
Share
$699,000
2 Days On Site

3477 Florence Way
Denver, CO 80238

For Sale|Single Family Residence|Active
3
Beds
3
Total Baths
1
Full Bath
2
Partial Baths
1,574
SqFt
$444
/SqFt
2006
Built
Subdivision:
Central Park
County:
Denver
3477 Florence Way3477 Florence Way3477 Florence Way3477 Florence Way
Save
Ask
Tour
Hide
Share

Mortgage Calculator

Monthly Payment (Est.)

Enter an interest rate to see your estimated monthly payment.
Calculator powered by Showcase IDX, a Constellation1 Company. Copyright ©2026 Information is deemed reliable but not guaranteed.

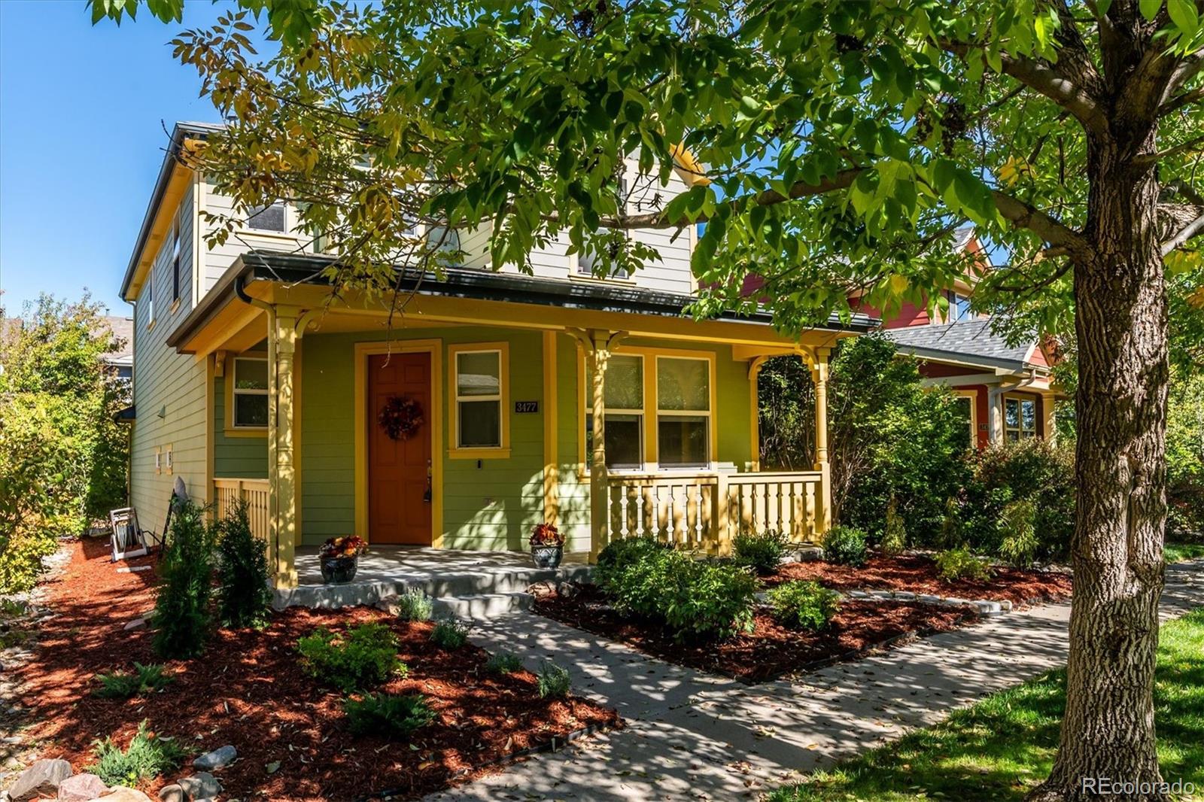
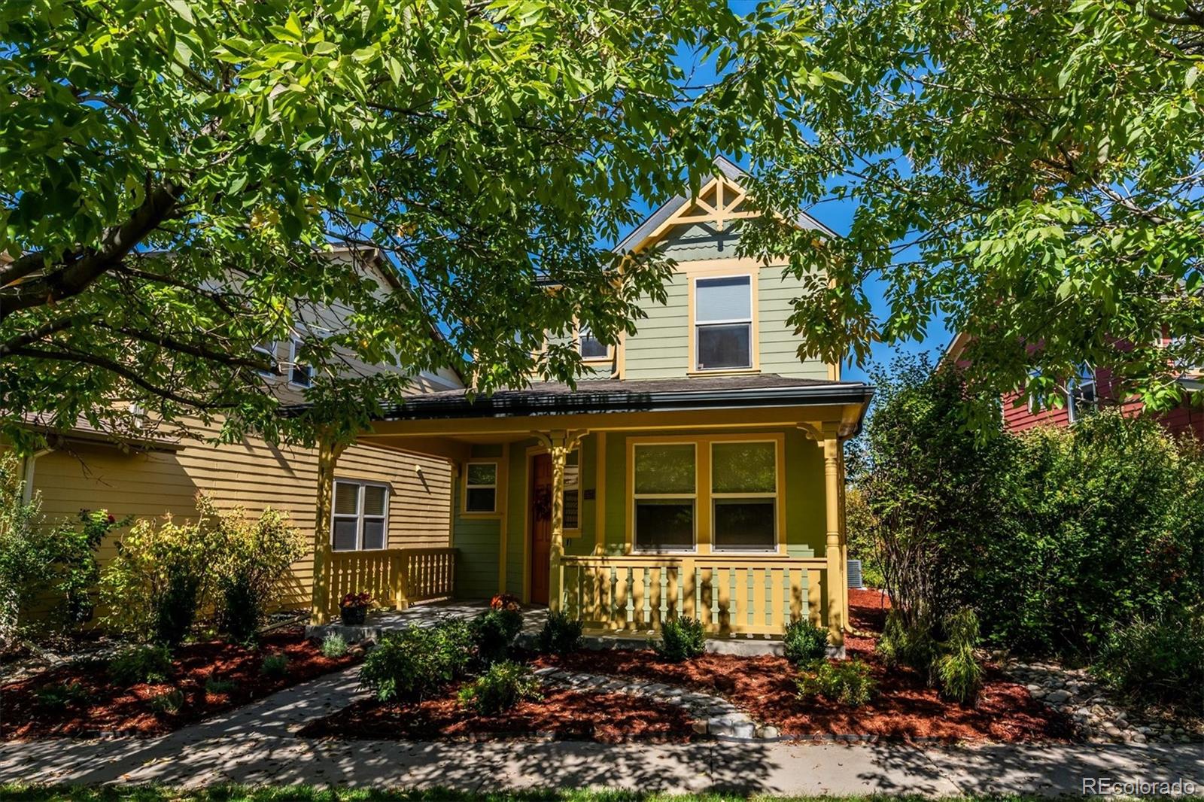
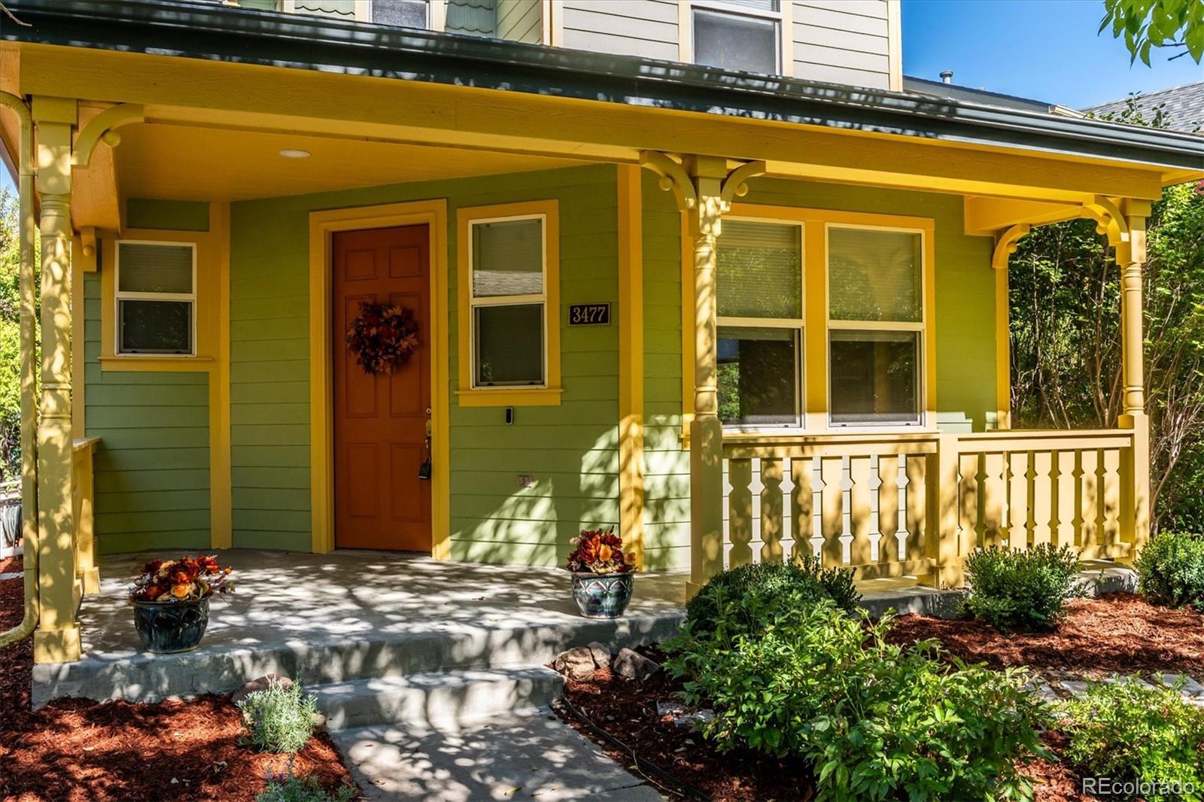
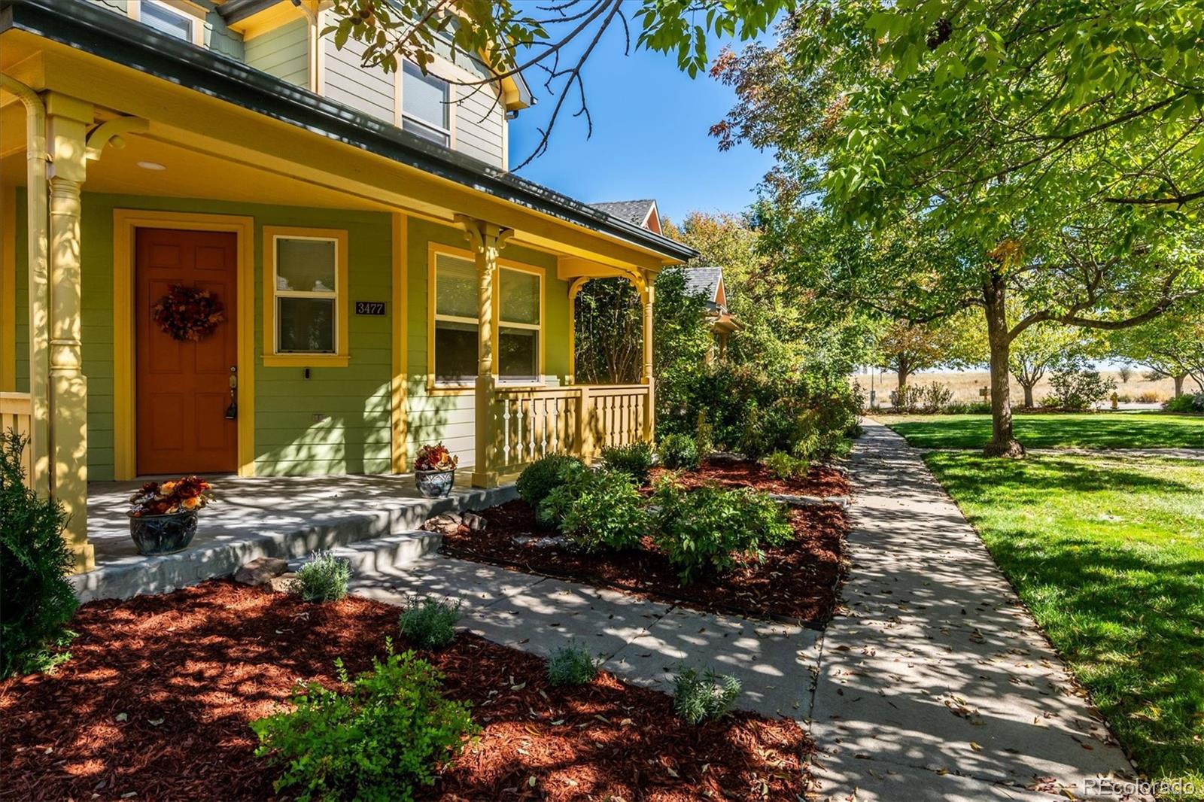
Welcome to 3477 Florence Way, a beautifully reimagined Victorian-style carriage house where timeless charm, modern comfort and an exceptional sense of community come together. Overlooking a beautifully maintained shared pocket park, this inviting home complete with light-filled living space and a charming front porch, is perfect for morning coffee or connecting with neighbors. Enjoy the best of Central Park living, with neighborhood parks, walking and biking trails, community pools and the Central Park Recreation Center just minutes away. Stroll to nearby 26th Avenue and Fulton Park or explore Central Park's expansive 80 acres of green space. This is a neighborhood designed for connection, recreation and an active Colorado lifestyle. Inside, this home has been thoughtfully renovated from top to bottom, blending its traditional character with stylish, contemporary finishes. Beautifully refinished hardwood floors, fresh paint, designer lighting and new carpeting create a warm, welcoming atmosphere. The upgraded kitchen features a new quartz-topped center island, large composite sink, granite tile countertops, coordinating backsplash and a full suite of new LG stainless steel appliances. Updated bathrooms and a flooring a laundry room on the bedroom level adds to the home's appeal. Major improvements, including a newer roof and furnace, new water heater, fresh exterior paint and whole-home surge protection, offer added peace of mind. Complete with a two-car attached garage, this charming carriage house offers the perfect combination of character, community, location and move-in-ready convenience in one of Denver's most beloved neighborhoods.

Save
Ask
Tour
Hide
Share
Listing Snapshot
Price 
$699,000
Days On Site 
2 Days
Bedrooms 
3
Inside Area (SqFt) 
1,574 sqft
Total Baths 
3
Full Baths 
1
Partial Baths 
2
Lot Size 
0.05 Acres
Year Built 
2006
MLS® Number 
7808413
Status 
Active
Property Tax 
$6,171
HOA/Condo/Coop Fees 
$160 monthly
Sq Ft Source 
Public Records
Friends & Family
Recent Activity
6 hours agoListing updated with changes from the MLS®
6 hours agoStatus changed to Active
3 days agoListing first seen on site
General Features
Acres 
0.05
Attached Garage 
Yes
Direction Faces 
South
Garage 
Yes
Garage Spaces 
2
Levels 
Two
Parking 
ConcreteAttached
Parking Spaces 
2
Pets 
Cats OKDogs OK
Property Condition 
Updated/Remodeled
Property Sub Type 
Single Family Residence
Security 
Smoke Detector(s)
Sewer 
Public Sewer
SqFt Above 
1574
SqFt Total 
1574
Style 
Victorian
Utilities 
Natural Gas AvailableElectricity ConnectedNatural Gas Connected
Water Source 
Public
Zoning 
R-MU-20
Interior Features
Appliances 
OvenDishwasherDisposalDryerFreezerMicrowaveRangeRefrigeratorSelf Cleaning OvenWasher
Cooling 
Ceiling Fan(s)Central Air
Flooring 
CarpetTileWood
Heating 
Electric
Interior 
Ceiling Fan(s)High CeilingsKitchen IslandWalk-In Closet(s)
Laundry Features 
Laundry Closet
Window Features 
Double Pane WindowsWindow Coverings
Bathroom Full 
Level - UpperDescription - Includes large soaking tub, and walk in closet
Bathroom Half 
Level - Main
Bathroom Three Quarter 
Level - Upper
Bedroom 
Dimensions - 17 x 12Level - UpperDescription - New ceiling fan, great light and space
Kitchen 
Dimensions - 15 x 8Level - MainDescription - New quartz island, appliances and composite sink
Laundry 
Dimensions - 6 x 6Level - UpperDescription - located on the bedroom level
Living Room 
Dimensions - 16 x 15Level - Main
Save
Ask
Tour
Hide
Share
Exterior Features
Construction Details 
Cement SidingFrame
Exterior 
Rain Gutters
Fencing 
None
Lot Features 
GreenbeltLandscapedLevelMany TreesNear Public TransitSprinklers In FrontSprinklers In Rear
Patio And Porch 
Front Porch
Roof 
Composition
Windows/Doors 
Double Pane WindowsWindow Coverings
Community Features
Association Fee 
$58.0
Association Fee Frequency 
Monthly
Additional Association Fee 
$102.0
Additional Association Fee Frequency 
Monthly
School District 
Denver 1
Financing Terms Available 
1031 ExchangeCashConventional
Roads 
Paved
Schools
School District
Denver 1
Elementary School
Westerly Creek
Middle School
DSST: Montview
High School
Northfield
Listing courtesy of Katchen and Company [email protected]


The content relating to real estate for sale in this Web site comes in part from the Internet Data eXchange ("IDX") program of METROLIST, INC., DBA RECOLORADO real estate listings held by brokers other than Katchen and Company are marked with the IDX Logo. This information is being provided for the consumers' personal, non-commercial use and may not be used for any other purpose. All information subject to change and should be independently verified.

Neighborhood & Commute
Source: Walkscore
Save
Ask
Tour
Hide
Share