Save
Ask
Tour
Hide
Share
$750,000
4 Days On Site

2285 W Davies Avenue
Littleton, CO 80120

Single Family Residence|Coming Soon
5
Beds
3
Total Baths
1
Full Bath
2
Partial Baths
2,580
SqFt
$291
/SqFt
1965
Built
Subdivision:
Ridgewood
County:
Arapahoe
2285 W Davies Avenue2285 W Davies Avenue2285 W Davies Avenue2285 W Davies Avenue
Save
Ask
Tour
Hide
Share

Mortgage Calculator

Monthly Payment (Est.)

$3,422
Calculator powered by Showcase IDX, a Constellation1 Company. Copyright ©2026 Information is deemed reliable but not guaranteed.

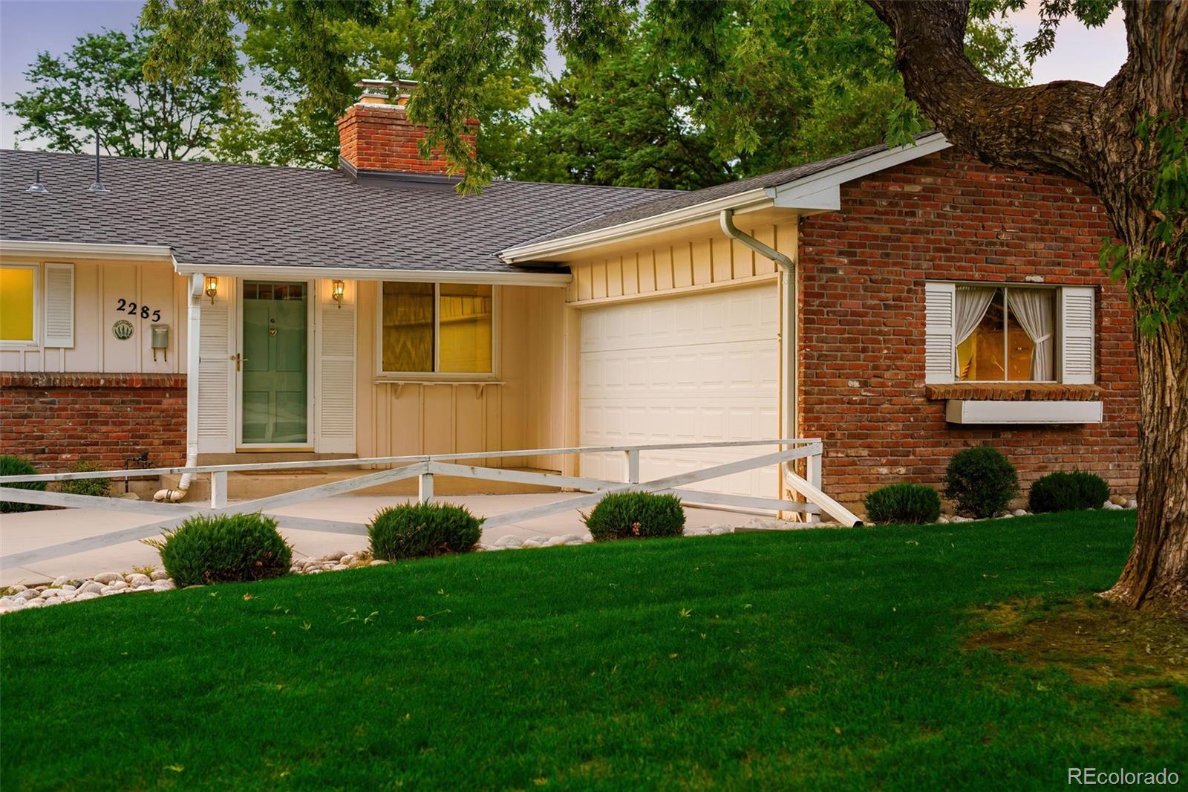
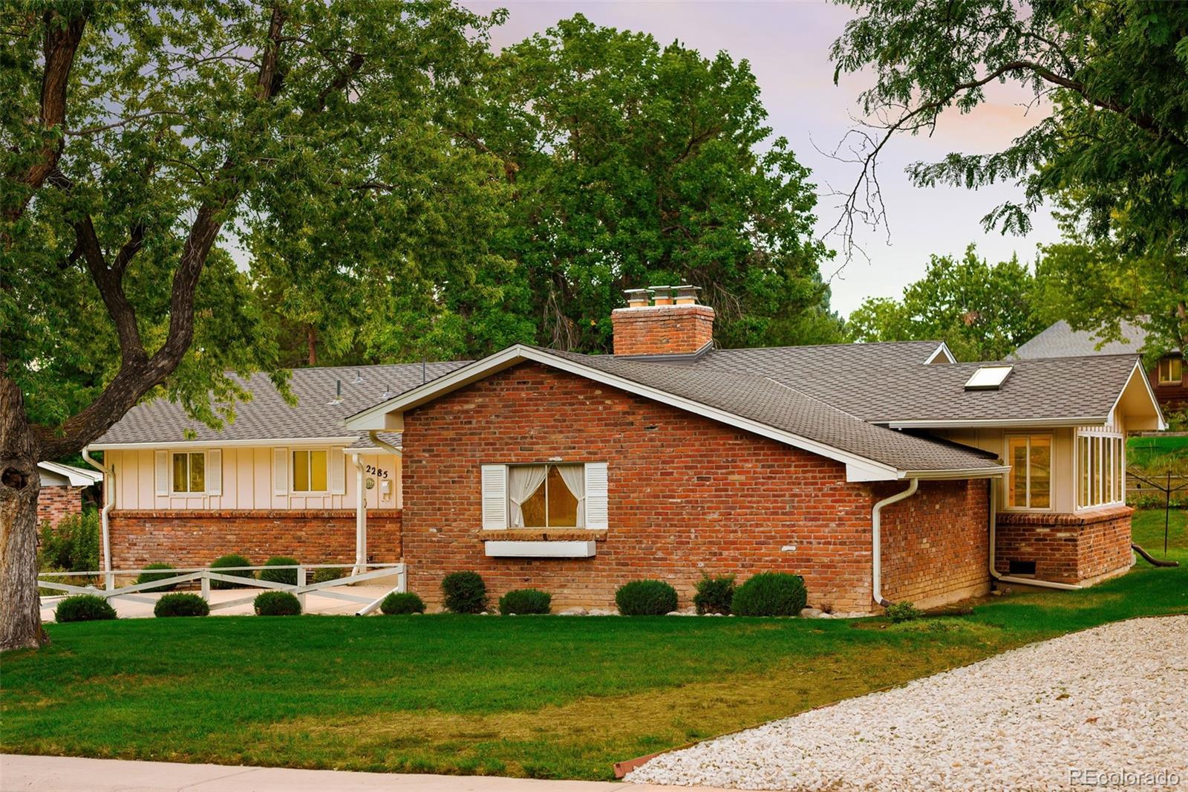
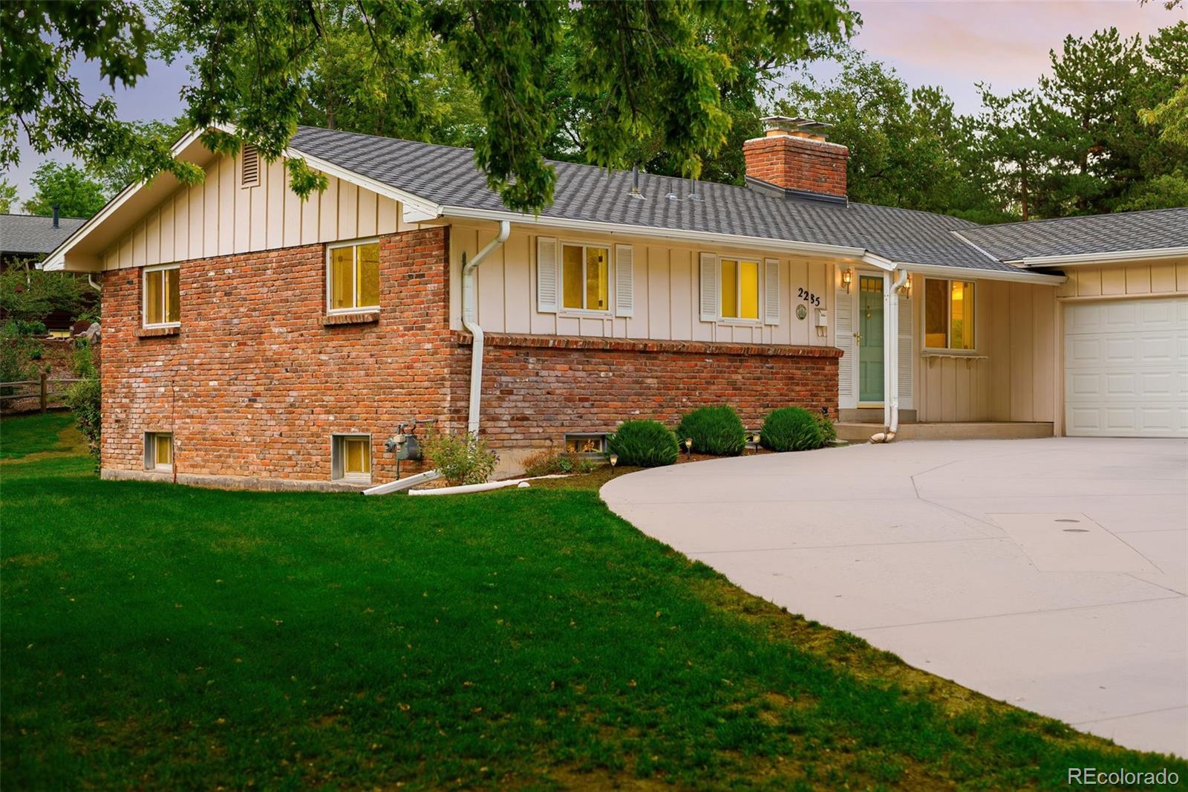
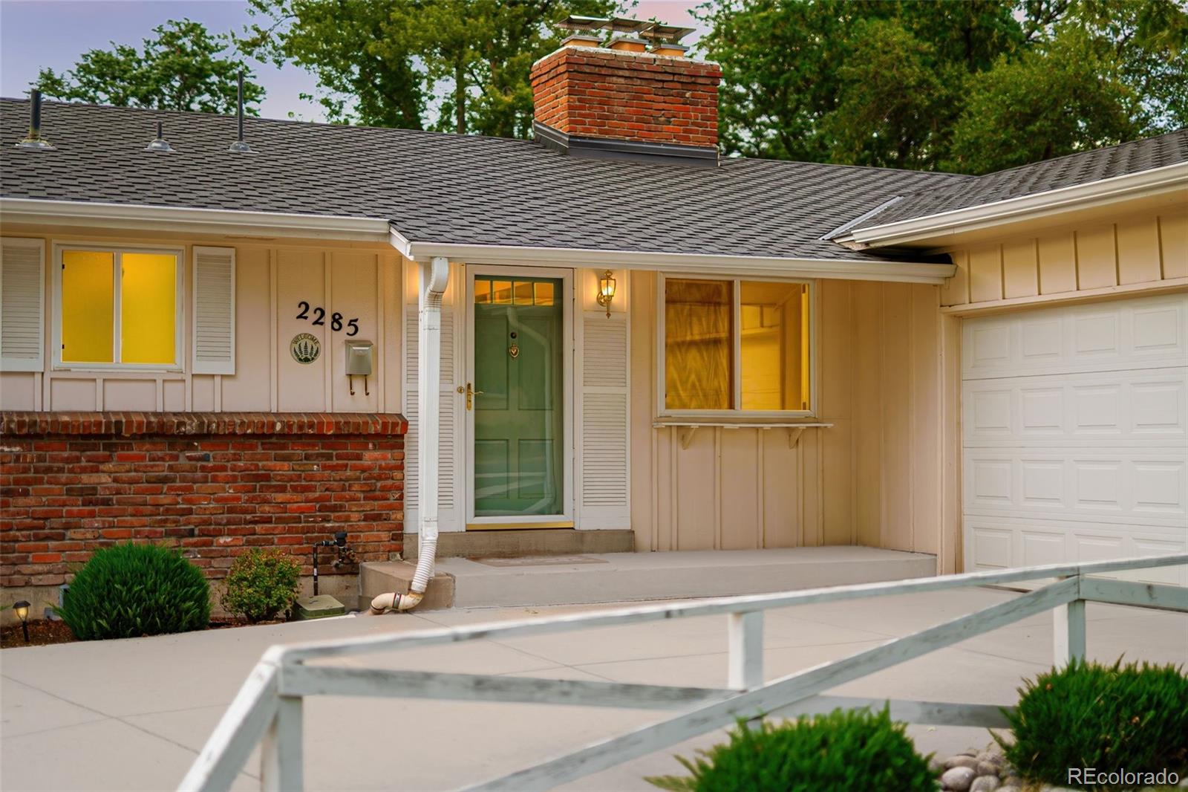
Lovingly cared for by the same owner since 1975, this nearly 3,000-square-foot Littleton ranch is ready for its next chapter! A wonderful, functional floor plan offers three bedrooms and two bathrooms on the main level, including an ensuite primary bath. One of the home’s most special features is the spacious dining room addition, wrapped in windows with direct access to the backyard, a light-filled gathering space you don’t often find in ranch homes in the area. The finished basement provides even more room to spread out with a second fireplace, two non-conforming bedrooms, an additional half bathroom, and flexible living space. With fireplaces on both levels, generous square footage, and a home that has been well cared for over the years, there is so much to work with. Make simple updates now and more personalized improvements over time, or bring your renovation ideas and create something completely your own. Ideally located with convenient access to shopping, dining, parks, trails, schools, and everyday amenities. Interior photos will be available on Thursday, September 10th.

Save
Ask
Tour
Hide
Share
Listing Snapshot
Price 
$750,000
Days On Site 
4 Days
Bedrooms 
5
Inside Area (SqFt) 
2,580 sqft
Total Baths 
3
Full Baths 
1
Partial Baths 
2
Lot Size 
0.24 Acres
Year Built 
1965
MLS® Number 
7306662
Status 
Coming Soon
Property Tax 
$4,139
HOA/Condo/Coop Fees 
N/A
Sq Ft Source 
Public Records
Friends & Family
Recent Activity
4 days agoListing updated with changes from the MLS®
5 days agoListing first seen on site
General Features
Acres 
0.24
Attached Garage 
Yes
Direction Faces 
Southwest
Garage 
Yes
Garage Spaces 
2
Levels 
One
Parking 
ConcreteAttached
Parking Spaces 
2
Property Sub Type 
Single Family Residence
Security 
Smoke Detector(s)
Sewer 
Public Sewer
SqFt Above 
1608
SqFt Below 
972
SqFt Total 
3036
Style 
Traditional
Utilities 
Natural Gas AvailableCable AvailableElectricity ConnectedNatural Gas Connected
Water Source 
Public
Interior Features
Appliances 
DishwasherDisposalDryerMicrowaveOvenRefrigeratorWasher
Basement 
Partial
Cooling 
Central Air
Fireplace 
Yes
Fireplace Features 
Family RoomLiving RoomWood Burning
Fireplaces 
2
Heating 
Forced AirNatural Gas
Main Level Bedrooms 
3
Bathroom Full 
Level - Main
Bathroom Half 
Level - Basement
Bathroom Three Quarter 
Level - Main
Bedroom 
Level - Main
Bonus Room 
Level - Basement
Dining Room 
Level - Main
Family Room 
Level - Basement
Kitchen 
Level - Main
Laundry 
Level - Basement
Living Room 
Level - Main
Utility Room 
Level - Basement
Save
Ask
Tour
Hide
Share
Exterior Features
Construction Details 
BrickFrame
Exterior 
Private Yard
Fencing 
FencedFull
Roof 
Composition
Community Features
School District 
Littleton 6
Financing Terms Available 
CashConventionalFHAVA Loan
Roads 
Paved
Schools
School District
Littleton 6
Elementary School
Runyon
Middle School
Euclid
High School
Heritage
Listing courtesy of Coldwell Banker Global Luxury Denver [email protected]


The content relating to real estate for sale in this Web site comes in part from the Internet Data eXchange ("IDX") program of METROLIST, INC., DBA RECOLORADO real estate listings held by brokers other than Coldwell Banker Global Luxury Denver are marked with the IDX Logo. This information is being provided for the consumers' personal, non-commercial use and may not be used for any other purpose. All information subject to change and should be independently verified.

Neighborhood & Commute
Source: Walkscore
Save
Ask
Tour
Hide
Share