Save
Ask
Tour
Hide
Share
$649,900
2 Days On Site

7019 W Portland Avenue
Littleton, CO 80128

For Sale|Single Family Residence|Active
4
Beds
2
Total Baths
1
Full Bath
1
Partial Bath
2,005
SqFt
$324
/SqFt
1977
Built
Subdivision:
Columbine West
County:
Jefferson
Upcoming Open Houses
Fri, Sep 11, 3:00 PM - 6:00 PM
Sat, Sep 12, 1:00 PM - 4:00 PM
7019 W Portland Avenue7019 W Portland Avenue7019 W Portland Avenue7019 W Portland Avenue
Save
Ask
Tour
Hide
Share

Mortgage Calculator

Monthly Payment (Est.)

$2,965
Calculator powered by Showcase IDX, a Constellation1 Company. Copyright ©2026 Information is deemed reliable but not guaranteed.

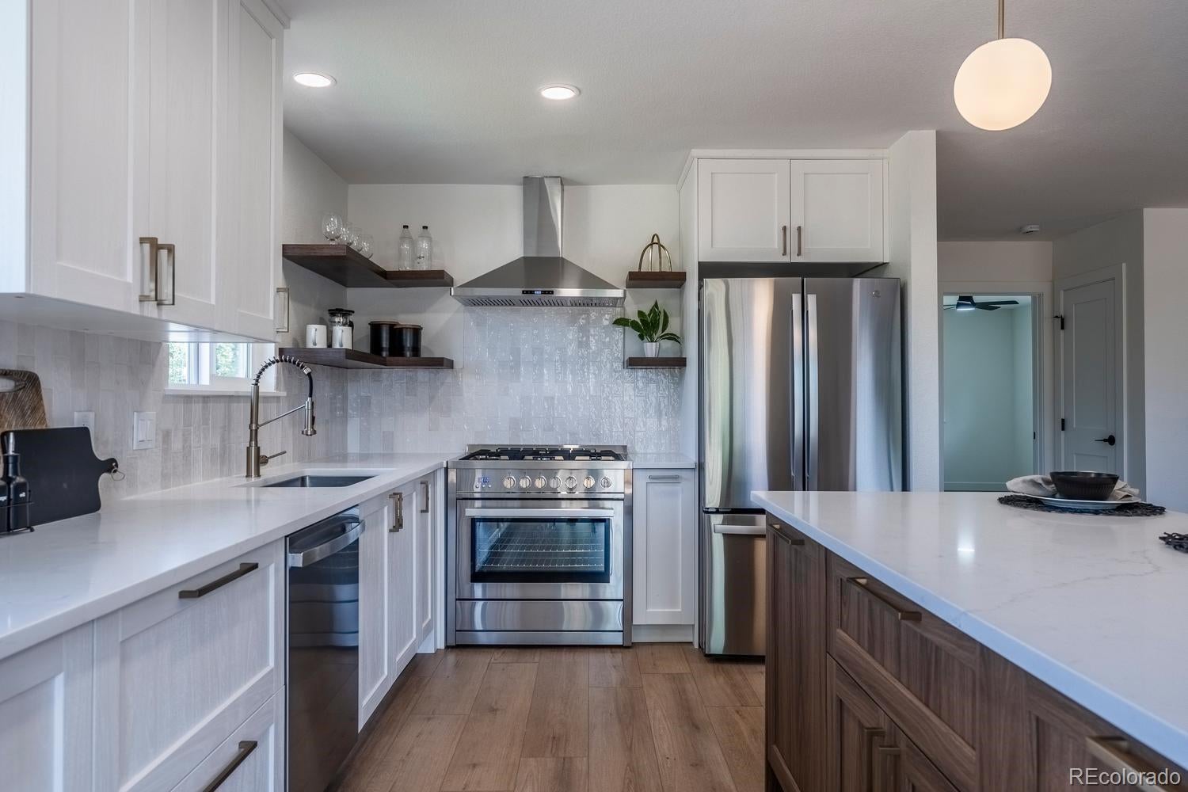
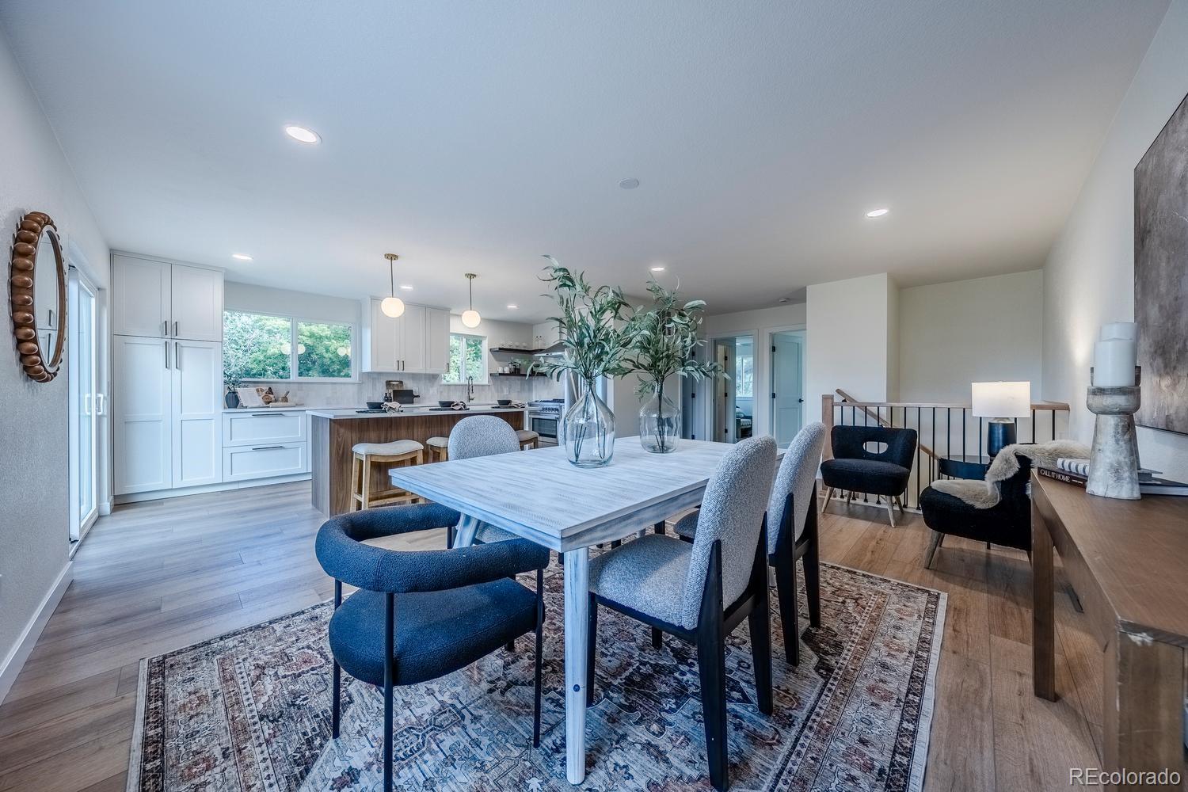
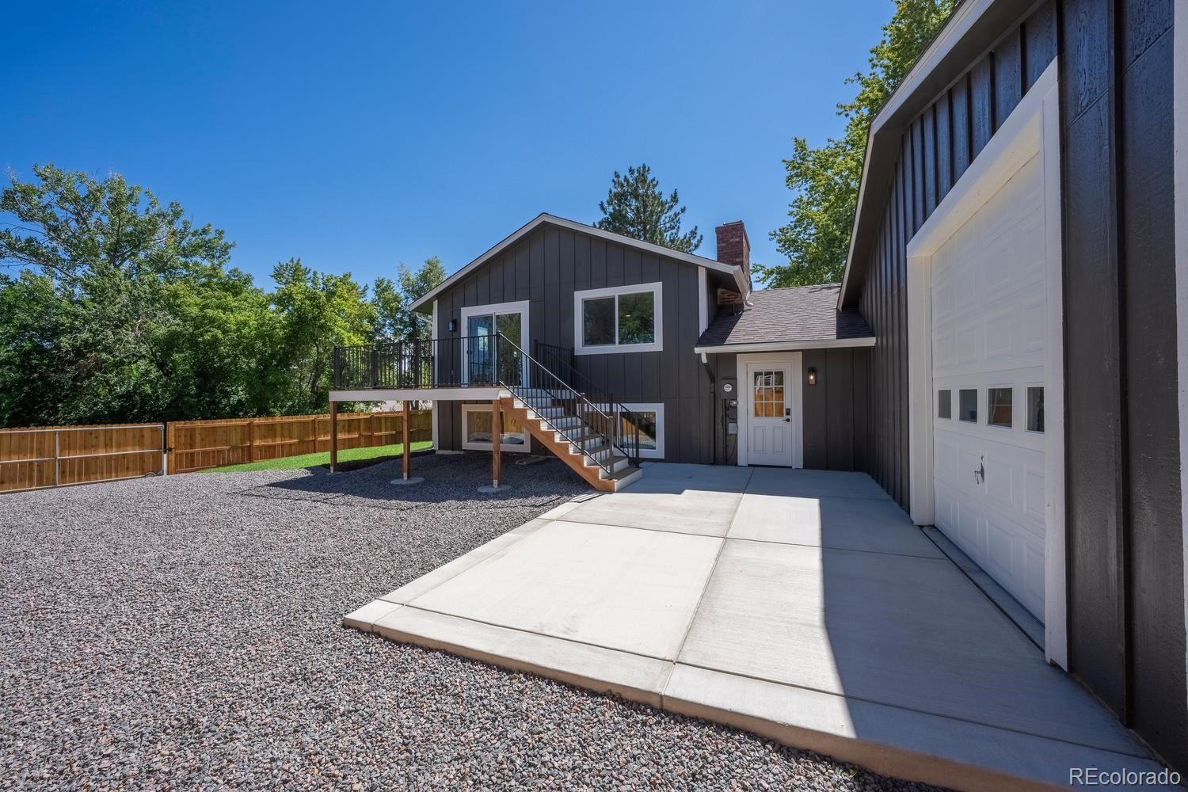
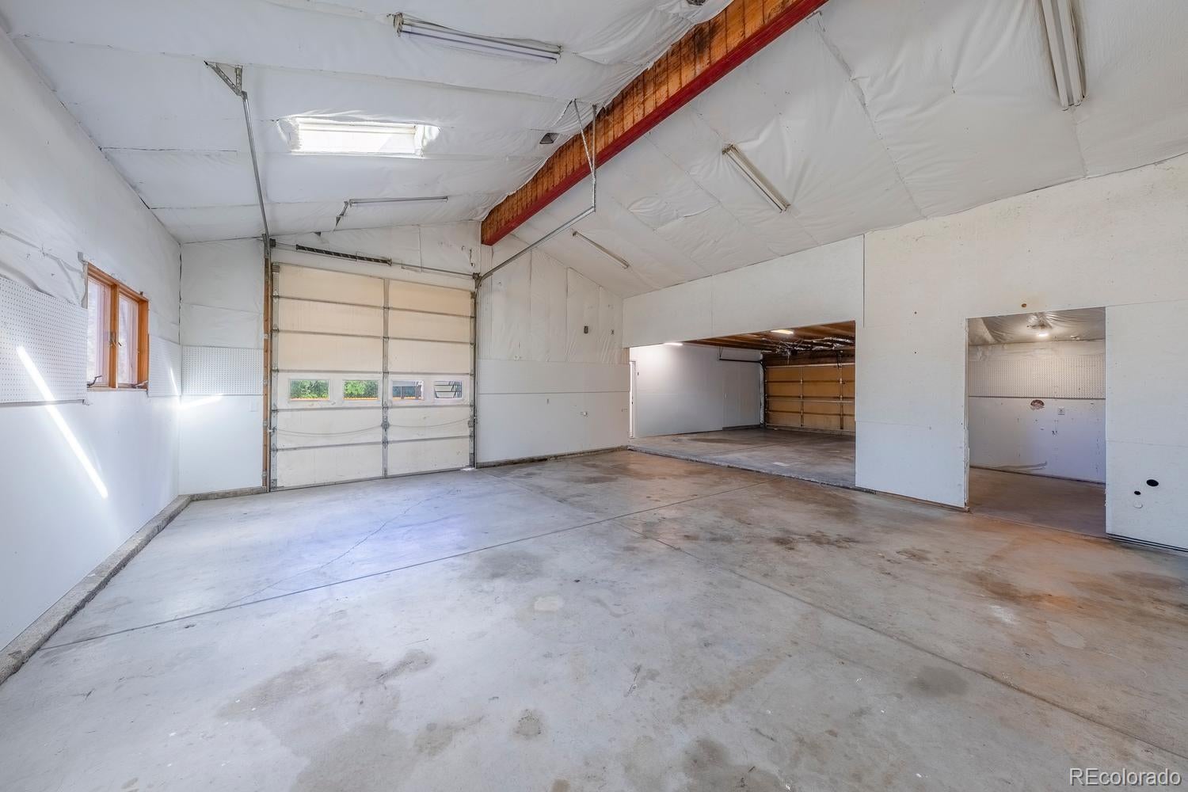
Priced to move! Completely remodeled and ready to welcome you home! *Showings begin Friday, September 11th. *Open Houses will be Friday & Saturday.* Come see this beautifully remodeled 1977 Columbine West bi-level where thoughtful updates, an open layout, and an incredible 4-car garage/shop come together to create a home with plenty of space for everyone, plus room for your tools, toys, trailer, or work truck, too! The home features a new roof, windows, HVAC, water heater, kitchen, bathrooms, flooring, carpet, concrete driveway, rolling-gate fence, landscaping, and more. The open-concept floor plan creates a bright, welcoming feel with plenty of room to gather, relax, and entertain. The stunning white shaker kitchen features a beautiful walnut island, quartz countertops, an oversized 36-inch gas range, and sliders leading to a brand-new deck. A convenient main-level mudroom adds even more functionality. With four bedrooms and two baths, there is room for everyone, with two bedrooms upstairs and two bedrooms downstairs. The main bedroom offers a walk-in closet, while the finished lower level provides a second living area and a cozy brick wood-burning fireplace. Then there’s the 14-foot, 1,223-square-foot 4-car garage/shop, a truly rare find! With trailer-gate access from the corner lot, there’s plenty of space for vehicles, a workshop, storage, hobbies, and all the extras that make a house feel like home. What truly sets this home apart is the dream setup for tools, RV’s, toys, and hobbies: a massive 14-foot-tall, 1,223 sq ft 4-car garage and shop, complete with rolling trailer-gate access on a prime corner lot. Enjoy the convenience of being within walking distance to Dutch Creek Elementary and Columbine West Park & Pool. King Soopers at Pierce & Coal Mine is less than a mile away. Plenty of space. Thoughtful design. Completely remodeled. Incredible garage/shop. Nothing left to do but move in and enjoy! Washer and dryer convey used.

Save
Ask
Tour
Hide
Share
Listing Snapshot
Price 
$649,900
Days On Site 
2 Days
Bedrooms 
4
Inside Area (SqFt) 
2,005 sqft
Total Baths 
2
Full Baths 
1
Partial Baths 
1
Lot Size 
0.21 Acres
Year Built 
1977
MLS® Number 
6844894
Status 
Active
Property Tax 
$4,604
HOA/Condo/Coop Fees 
N/A
Sq Ft Source 
Public Records
Friends & Family
Recent Activity
9 hours agoListing updated with changes from the MLS®
2 days agoListing first seen on site
General Features
Acres 
0.21
Attached Garage 
Yes
Direction Faces 
South
Garage 
Yes
Garage Spaces 
4
Home Warranty 
Yes
Parking 
Electric Vehicle Charging Station(s)OversizedRV GarageStorageAttached
Parking Spaces 
4
Property Condition 
Updated/Remodeled
Property Sub Type 
Single Family Residence
Sewer 
Public Sewer
SqFt Above 
2005
SqFt Total 
2005
Style 
Contemporary
Utilities 
Natural Gas AvailableCable AvailableElectricity ConnectedNatural Gas Connected
Water Source 
Public
Zoning 
P-D
Interior Features
Appliances 
DishwasherDisposalDryerRangeRange HoodRefrigeratorWasher
Cooling 
Ceiling Fan(s)Central Air
Electric 
220 Volts
Fireplace Features 
Living RoomWood Burning
Flooring 
CarpetVinyl
Heating 
Forced Air
Interior 
Ceiling Fan(s)Kitchen IslandOpen FloorplanWalk-In Closet(s)
Window Features 
Double Pane Windows
Bathroom Full 
Level - LowerDescription - Brand new Lower level Bathroom
Bathroom Three Quarter 
Level - UpperDescription - Brand new Upper level Bathroom
Bedroom 
Level - UpperDescription - Walk-In closet added to the Primary Bedroom!
Dining Room 
Level - UpperDescription - Open Floorplan with the kitchen.
Kitchen 
Level - UpperDescription - Open Floorplan with the dining room.
Laundry 
Level - LowerDescription - Brand New Laundry Room, separate from the mechanical room.
Living Room 
Level - LowerDescription - Lower Level Living room w/ Wood Burning Fireplace!
Mud Room 
Level - MainDescription - Brand new mud room between front and back door!
Save
Ask
Tour
Hide
Share
Exterior Features
Construction Details 
BrickCedar
Fencing 
FencedFull
Lot Features 
Corner LotLandscapedLevelSprinklers In FrontSprinklers In Rear
Patio And Porch 
Deck
Roof 
Composition
Windows/Doors 
Double Pane Windows
Community Features
School District 
Jefferson County R-1
Financing Terms Available 
CashConventionalFHAVA Loan
Roads 
Paved
Schools
School District
Jefferson County R-1
Elementary School
Dutch Creek
Middle School
Ken Caryl
High School
Columbine
Listing courtesy of Keller Williams Advantage Realty LLC [email protected]


The content relating to real estate for sale in this Web site comes in part from the Internet Data eXchange ("IDX") program of METROLIST, INC., DBA RECOLORADO real estate listings held by brokers other than Keller Williams Advantage Realty LLC are marked with the IDX Logo. This information is being provided for the consumers' personal, non-commercial use and may not be used for any other purpose. All information subject to change and should be independently verified.

Neighborhood & Commute
Source: Walkscore
Save
Ask
Tour
Hide
Share