Save
Ask
Tour
Hide
Share
$719,900
7 Days On Site

1586 S Wright Court
Lakewood, CO 80228

For Sale|Single Family Residence|Active Under Contract
5
Beds
3
Total Baths
1
Full Bath
2
Partial Baths
3,232
SqFt
$223
/SqFt
1968
Built
Subdivision:
Green Mountain
County:
Jefferson
1586 S Wright Court1586 S Wright Court1586 S Wright Court1586 S Wright Court
Save
Ask
Tour
Hide
Share

Mortgage Calculator

Monthly Payment (Est.)

Enter an interest rate to see your estimated monthly payment.
Calculator powered by Showcase IDX, a Constellation1 Company. Copyright ©2026 Information is deemed reliable but not guaranteed.

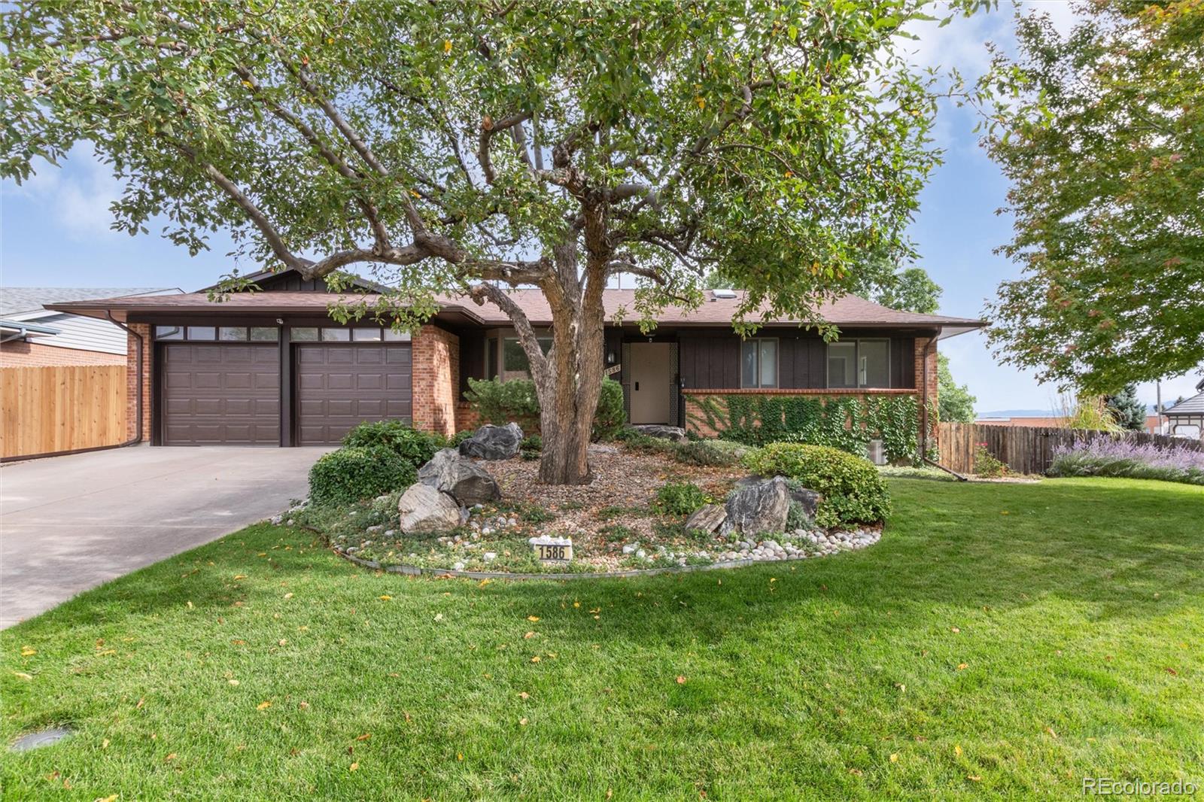
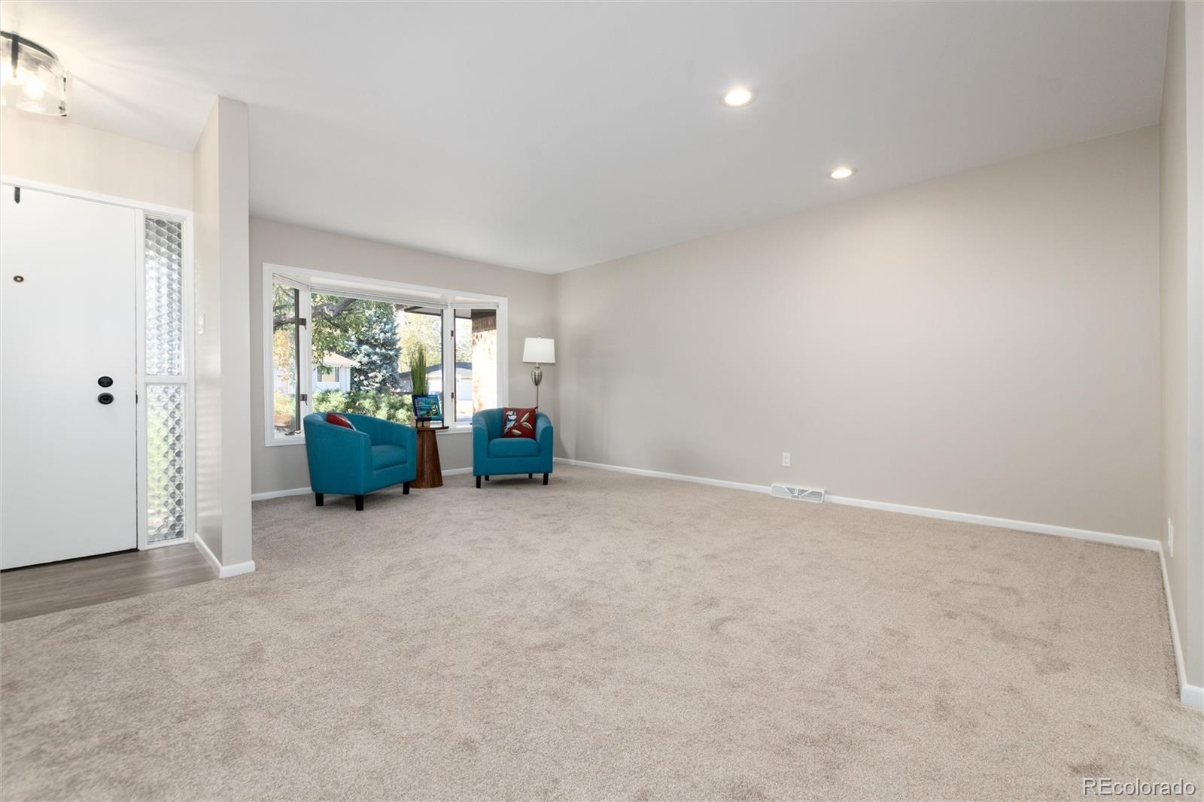
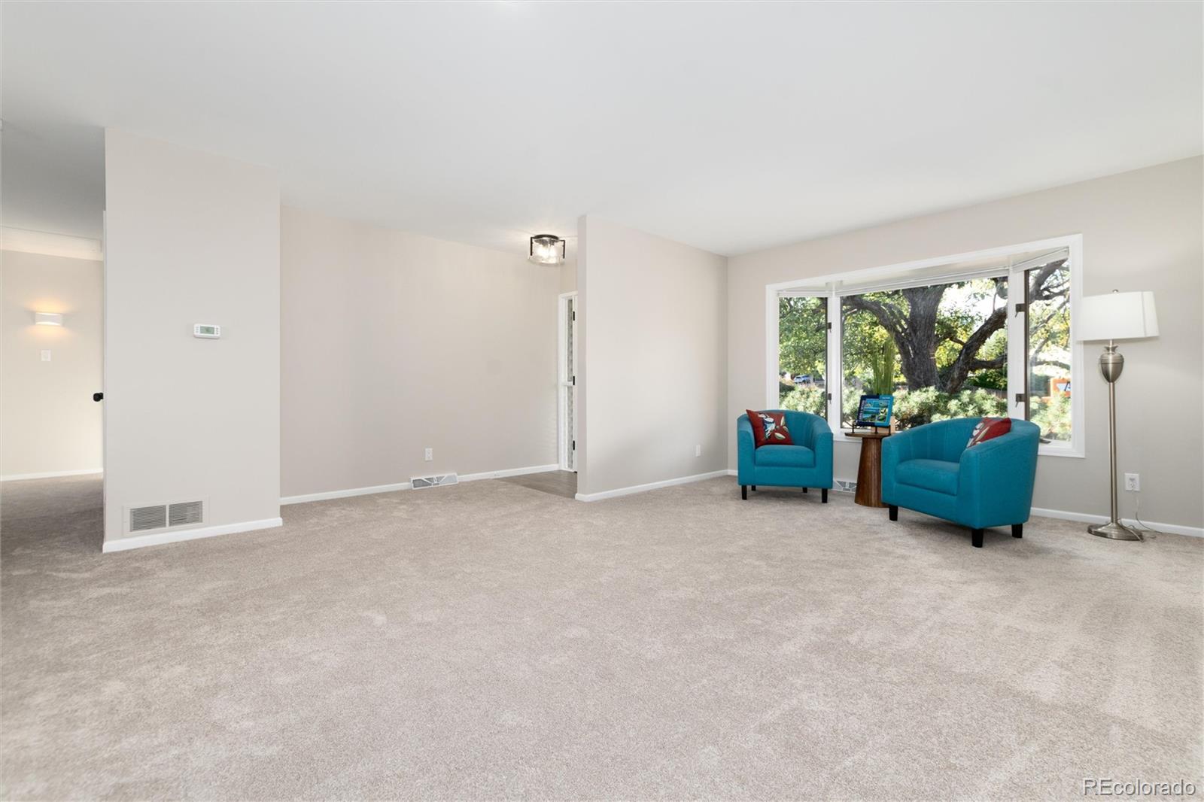
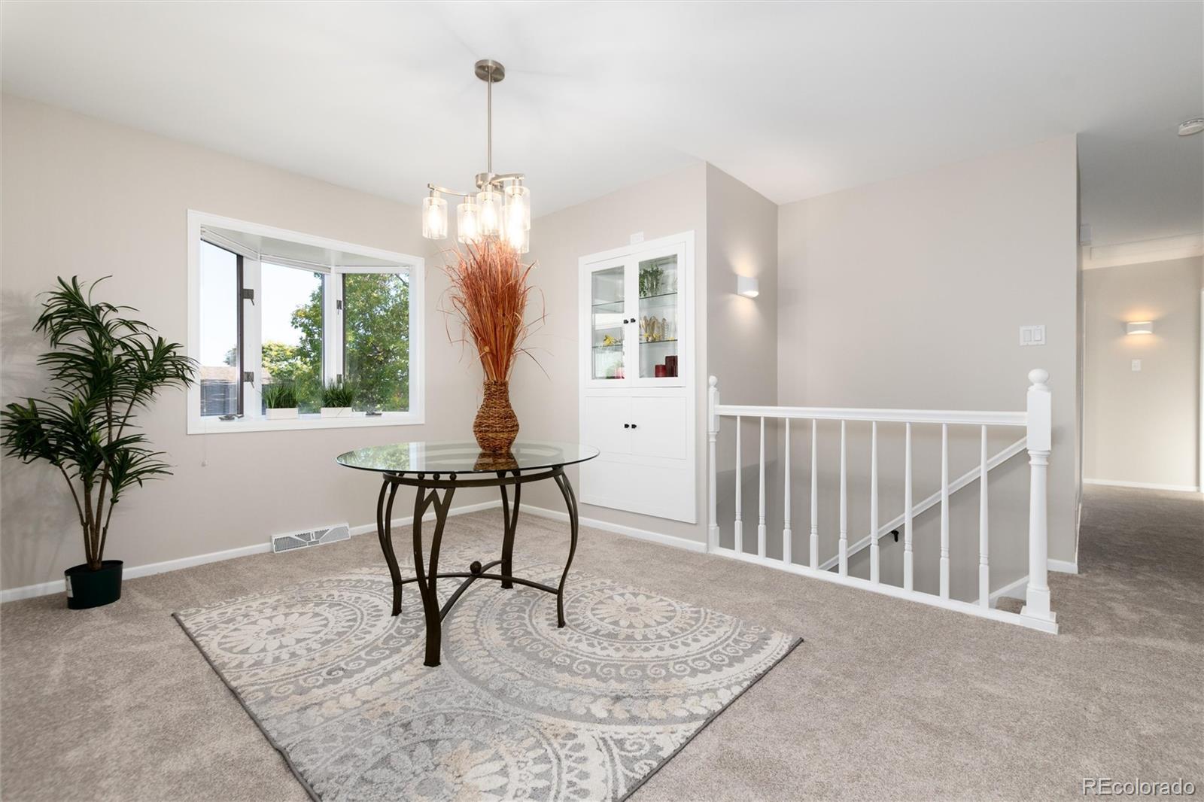
Beautifully Renovated 5 Bedroom 3 Bath Ranch Style Green Mountain Home with Mountain Views! Light and Bright! Large Kitchen/Family Room with Vaulted Ceilings and New Stainless-Steel Appliances. 3 Bedrooms on the Main Level. Main Floor Window Upgrades. Bay Windows in the Living Room and Dining Room. Bright Walkout Basement with 2 Rec Rooms, Wood Burning Stove, 2 Bedrooms, 3/4 Bathroom. Oversized downstairs Bedroom provides opportunity to create a Fitness Workout Room, Study, Home Office or Home Business area. Impeccably Maintained Landscaping in Front and Backyard. Cul-de-sac and Corner Location. Walk to Schools and Parks. RV Parking (Space for more than 1 RV or Trailer) with 30 Amp Electrical Service. Brand New Carpet, Lighting and Paint Throughout! New Laminate Floors in Kitchen and Baths *Skylights* Upgraded Bathrooms*Extra Insulation added in the home for Heating/Cooling Efficiency. High Impact Class 4 IR Roof Installed in 2023 with a 10-year transferrable warranty. New Gutters and Skylights Installed in 2023

Save
Ask
Tour
Hide
Share
Listing Snapshot
Price 
$719,900
Days On Site 
7 Days
Bedrooms 
5
Inside Area (SqFt) 
3,232 sqft
Total Baths 
3
Full Baths 
1
Partial Baths 
2
Lot Size 
0.23 Acres
Year Built 
1968
MLS® Number 
5297022
Status 
Active Under Contract
Property Tax 
$3,670
HOA/Condo/Coop Fees 
N/A
Sq Ft Source 
Public Records
Friends & Family
Recent Activity
4 days agoListing updated with changes from the MLS®
4 days agoStatus changed to Active Under Contract
a week agoListing first seen on site
General Features
Acres 
0.23
Attached Garage 
Yes
Garage 
Yes
Garage Spaces 
2
Levels 
One
Parking 
Attached
Parking Spaces 
2
Property Condition 
Updated/Remodeled
Property Sub Type 
Single Family Residence
Sewer 
Public Sewer
SqFt Above 
1720
SqFt Below 
1512
SqFt Total 
3232
Water Source 
Public
Interior Features
Appliances 
DishwasherDisposalMicrowaveRangeRefrigerator
Basement 
FinishedFullWalk-Out Access
Cooling 
Ceiling Fan(s)Central Air
Fireplace 
Yes
Fireplace Features 
BasementRecreation Room
Fireplaces 
1
Flooring 
CarpetLaminate
Heating 
Forced Air
Interior 
Ceiling Fan(s)Eat-in KitchenKitchen Island
Laundry Features 
SinkLaundry Closet
Main Level Bedrooms 
3
Window Features 
Bay Window(s)Double Pane WindowsSkylight(s)
Bathroom Full 
Level - MainDescription - Brand New Laminate*Jetted Tub
Bathroom Three Quarter 
Level - MainDescription - Brand New Laminate*New Toilet & Sink*New Light FIxture
Bedroom 
Level - MainDescription - Brand New Carpet*New Light Fixture
Dining Room 
Level - MainDescription - Brand New Carpet*Bay Window*Built In China Cabinet*New light Fixture
Family Room 
Level - BasementDescription - Brand New Carpet*Fireplace*Shelving*Walk out Access
Kitchen 
Level - MainDescription - Laminate Flr*Large Kitchen*Eating Space*Extra Cabinets
Living Room 
Level - MainDescription - Brand New Carpet*Bay Window*Large Living Room
Save
Ask
Tour
Hide
Share
Exterior Features
Construction Details 
Frame
Fencing 
FencedFull
Lot Features 
Corner LotCul-De-SacLandscapedSprinklers In FrontSprinklers In Rear
Patio And Porch 
CoveredDeck
Spa Features 
Bath
View 
Mountain(s)
Waterview 
Mountain(s)
Windows/Doors 
Bay Window(s)Double Pane WindowsSkylight(s)
Community Features
School District 
Jefferson County R-1
Financing Terms Available 
CashConventionalFHAVA Loan
Schools
School District
Jefferson County R-1
Elementary School
Devinny
Middle School
Dunstan
High School
Green Mountain
Listing courtesy of Optimum Realty Services LTD [email protected]


The content relating to real estate for sale in this Web site comes in part from the Internet Data eXchange ("IDX") program of METROLIST, INC., DBA RECOLORADO real estate listings held by brokers other than Optimum Realty Services LTD are marked with the IDX Logo. This information is being provided for the consumers' personal, non-commercial use and may not be used for any other purpose. All information subject to change and should be independently verified.

Neighborhood & Commute
Source: Walkscore
Save
Ask
Tour
Hide
Share