Save
Ask
Tour
Hide
Share
$427,500
3 Days On Site

4750 S Dudley Street 39
Littleton, CO 80123

For Sale|Townhouse|Active
2
Beds
2
Total Baths
1
Full Bath
1
Partial Bath
914
SqFt
$468
/SqFt
1981
Built
Subdivision:
Village West
County:
Denver
4750 S Dudley Street 394750 S Dudley Street 394750 S Dudley Street 394750 S Dudley Street 39
Save
Ask
Tour
Hide
Share

Mortgage Calculator

Monthly Payment (Est.)

Enter an interest rate to see your estimated monthly payment.
Calculator powered by Showcase IDX, a Constellation1 Company. Copyright ©2026 Information is deemed reliable but not guaranteed.

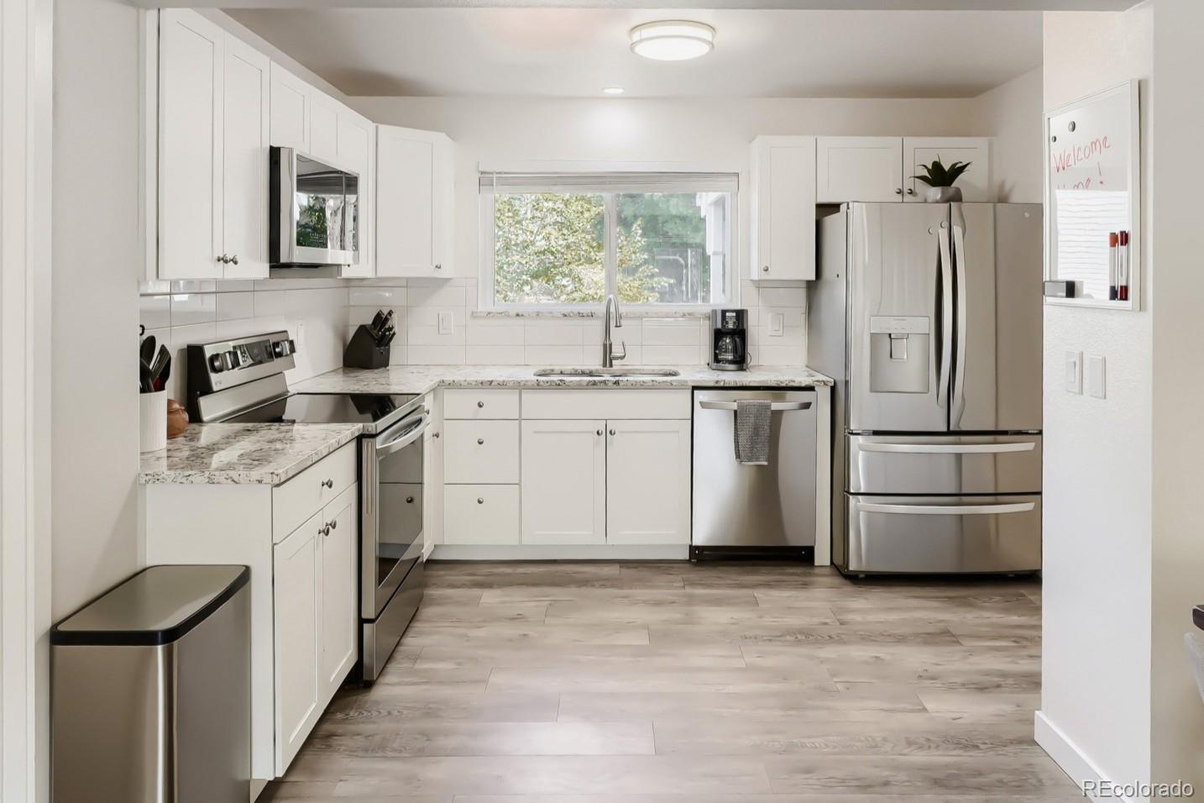
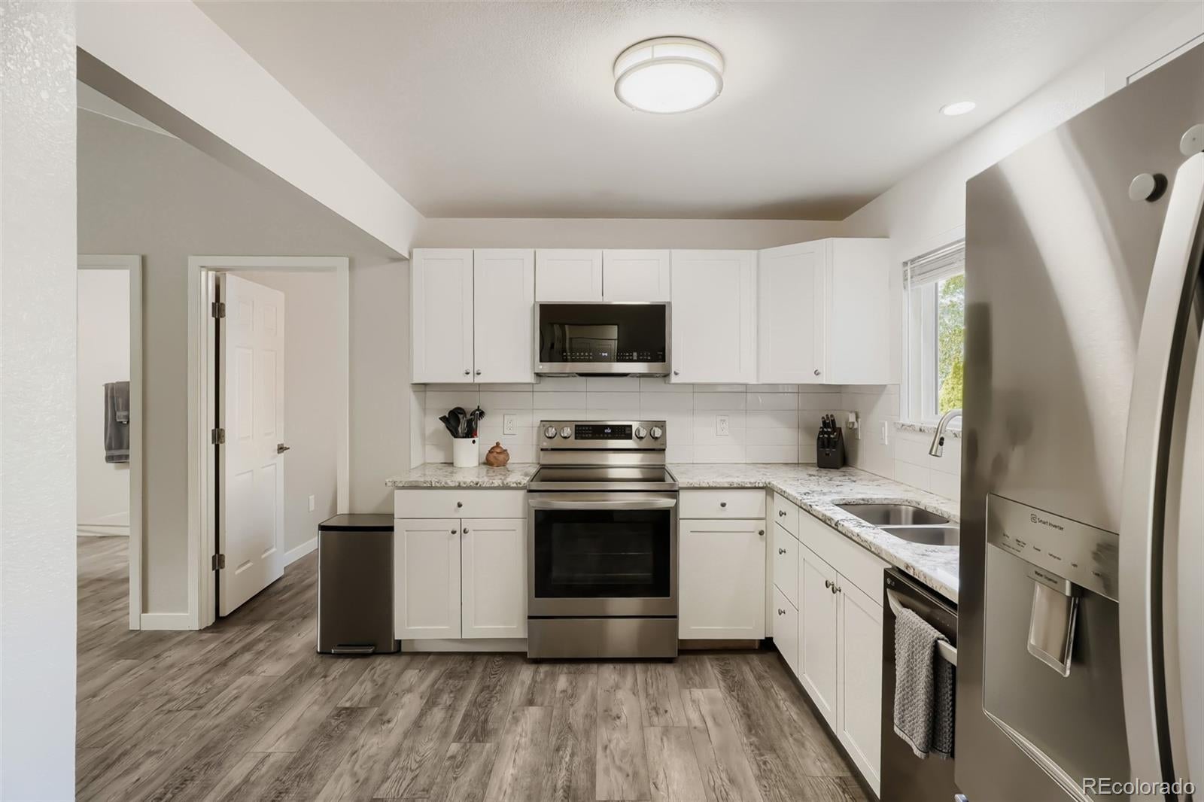
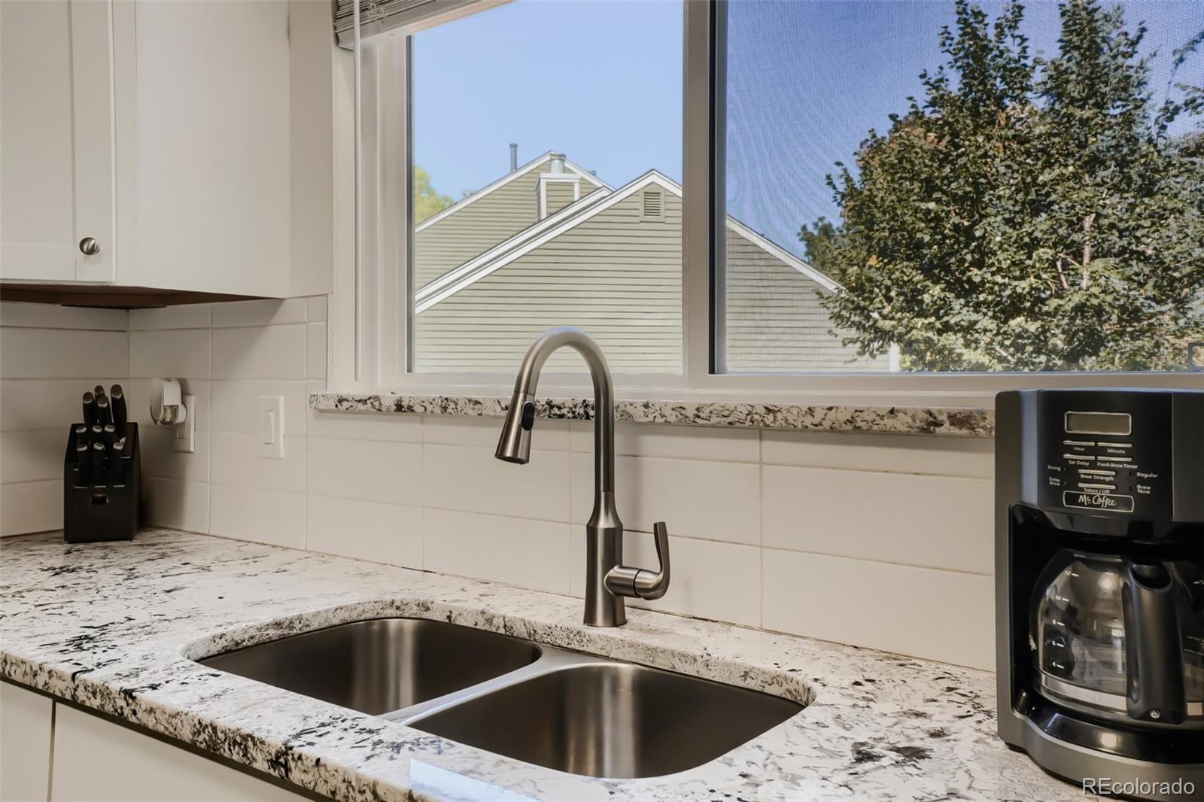
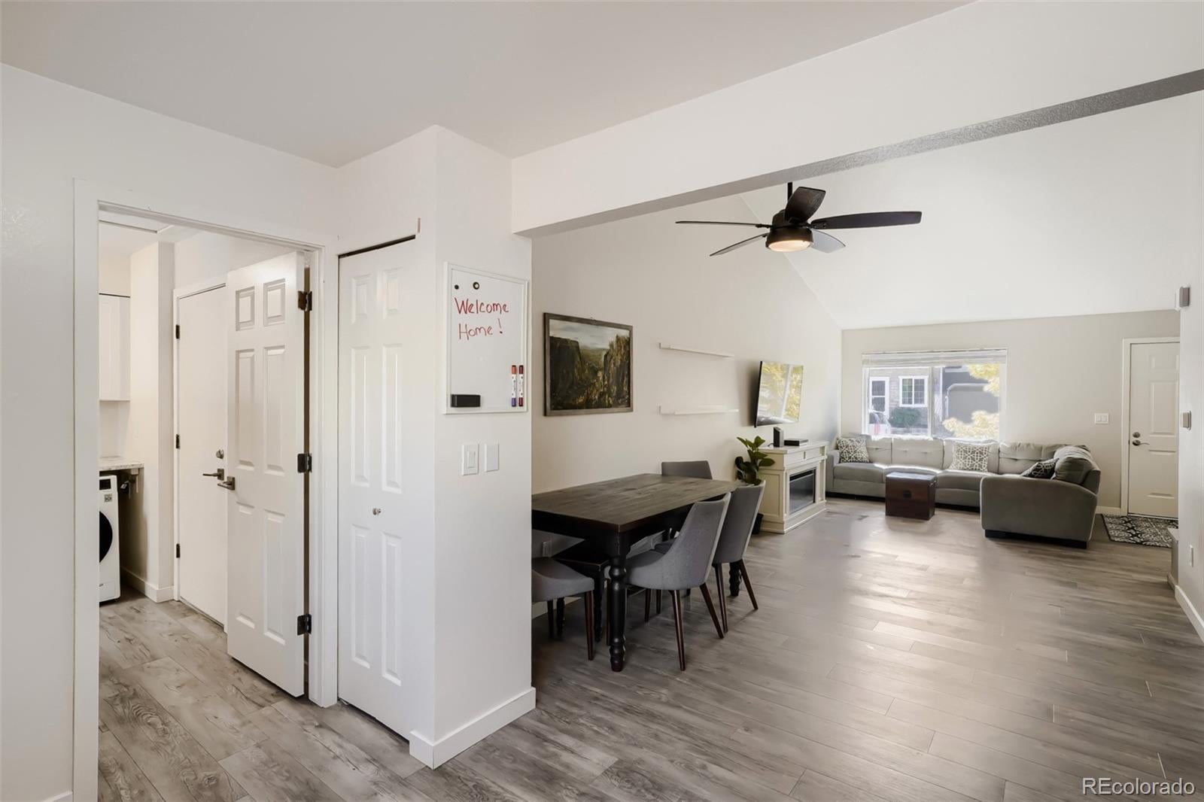
Enjoy easy, stair-free living in this remodeled, end-unit ranch-style townhome featuring 2 bedrooms, 2 bathrooms, and a 1-car attached garage! Thoughtfully redesigned and extensively updated in 2022: the floor plan now includes a primary bedroom with its own private full bathroom, plus a second 3/4 bathroom (a rare feature, as units of this size originally offered just one bathroom); the kitchen features crisp white cabinetry, granite countertops, and stainless steel appliances; additional new improvements include furnace, central air conditioning, water heater, vinyl plank flooring, and interior paint throughout. Also, the washer and dryer are included. Conveniently located near an abundance of shopping, dining, and entertainment along Wadsworth Boulevard. This move-in-ready home offers the perfect combination of comfort, convenience, and low-maintenance living with all the major updates already completed. All that's left to do is move in and enjoy!

Save
Ask
Tour
Hide
Share
Listing Snapshot
Price 
$427,500
Days On Site 
3 Days
Bedrooms 
2
Inside Area (SqFt) 
914 sqft
Total Baths 
2
Full Baths 
1
Partial Baths 
1
Lot Size 
N/A
Year Built 
1981
MLS® Number 
4385778
Status 
Active
Property Tax 
$1,983
HOA/Condo/Coop Fees 
$340 monthly
Sq Ft Source 
Public Records
Friends & Family
Recent Activity
4 days agoListing updated with changes from the MLS®
4 days agoListing first seen on site
General Features
Attached Garage 
Yes
Direction Faces 
South
Garage 
Yes
Garage Spaces 
1
Levels 
One
Parking 
Attached
Parking Spaces 
1
Property Sub Type 
Townhouse
Sewer 
Public Sewer
SqFt Above 
914
SqFt Total 
914
Zoning 
R-2
Interior Features
Appliances 
DishwasherDisposalDryerMicrowaveRangeRefrigeratorWasher
Cooling 
Central Air
Fireplace 
Yes
Fireplace Features 
Electric
Fireplaces 
1
Heating 
Forced AirNatural Gas
Main Level Bedrooms 
2
Bathroom Full 
Level - Main
Bathroom Three Quarter 
Level - Main
Bedroom 
Level - Main
Kitchen 
Level - Main
Laundry 
Level - Main
Living Room 
Level - Main
Save
Ask
Tour
Hide
Share
Exterior Features
Construction Details 
StoneWood Siding
Patio And Porch 
CoveredPatio
Roof 
Composition
Community Features
Association Fee 
$340.0
Association Fee Frequency 
Monthly
School District 
Denver 1
Financing Terms Available 
CashConventionalFHAVA Loan
Schools
School District
Denver 1
Elementary School
Grant Ranch E-8
Middle School
Grant Ranch E-8
High School
John F. Kennedy
Listing courtesy of Your Castle Realty LLC [email protected]


The content relating to real estate for sale in this Web site comes in part from the Internet Data eXchange ("IDX") program of METROLIST, INC., DBA RECOLORADO real estate listings held by brokers other than Your Castle Realty LLC are marked with the IDX Logo. This information is being provided for the consumers' personal, non-commercial use and may not be used for any other purpose. All information subject to change and should be independently verified.

Neighborhood & Commute
Source: Walkscore
Save
Ask
Tour
Hide
Share