
Save
Ask
Tour
Hide
$435,000
3 Days On Site
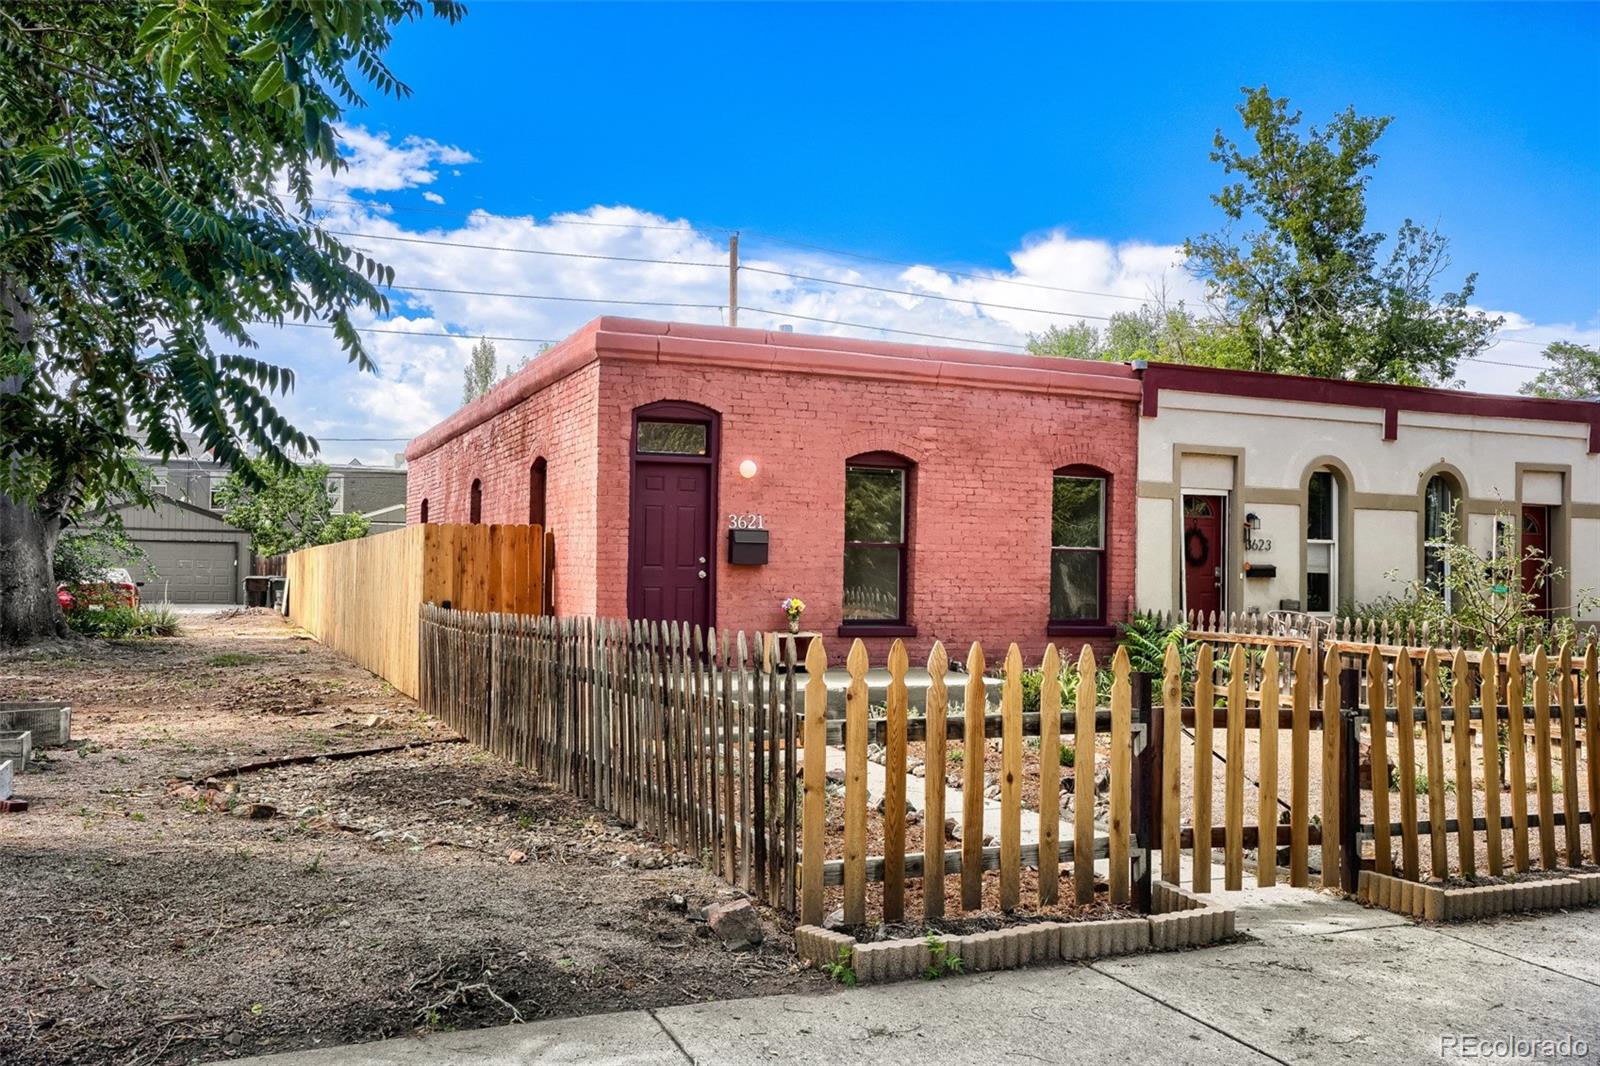
3621 N High StreetDenver, CO 80205
For Sale|Single Family Residence|Active
2
Beds
1
Total Bath
1
Full Bath
964
SqFt
$451
/SqFt
1888
Built
Subdivision:
Hyde Park Add
County:
Denver
Save
Ask
Tour
Hide
Mortgage Calculator
Monthly Payment (Est.)
Enter an interest rate to see your estimated monthly payment.Calculator powered by Showcase IDX, a Constellation1 Company. Copyright ©2026 Information is deemed reliable but not guaranteed.
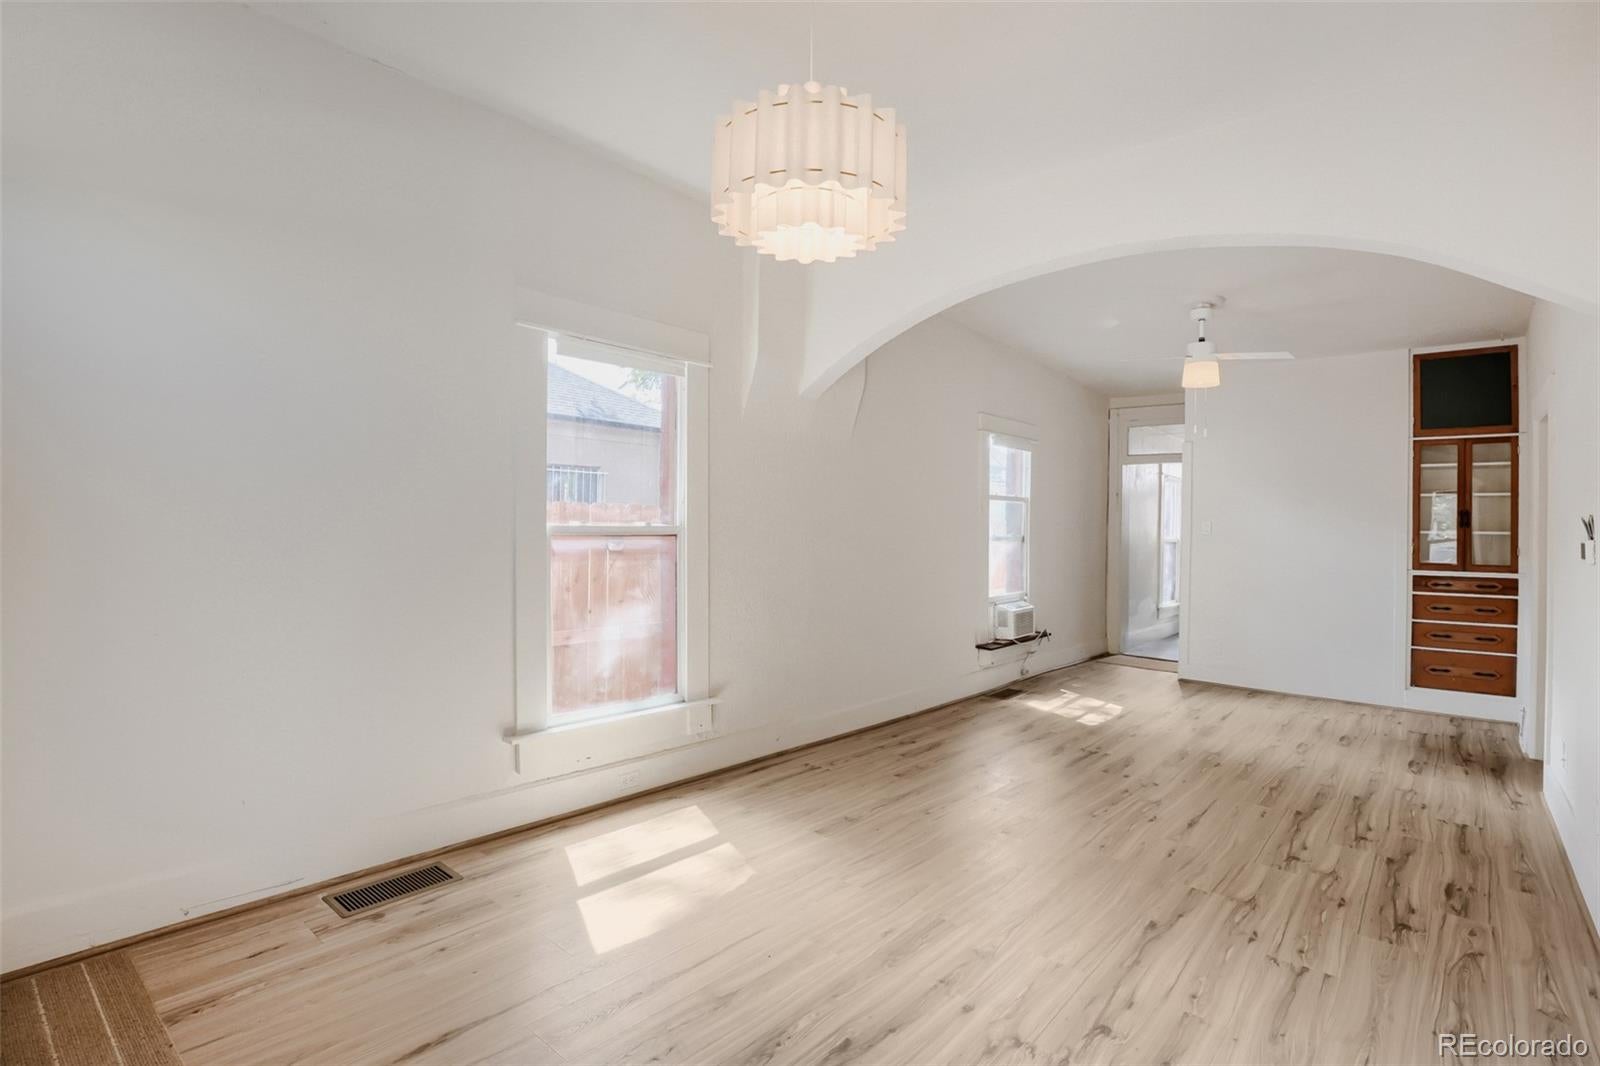
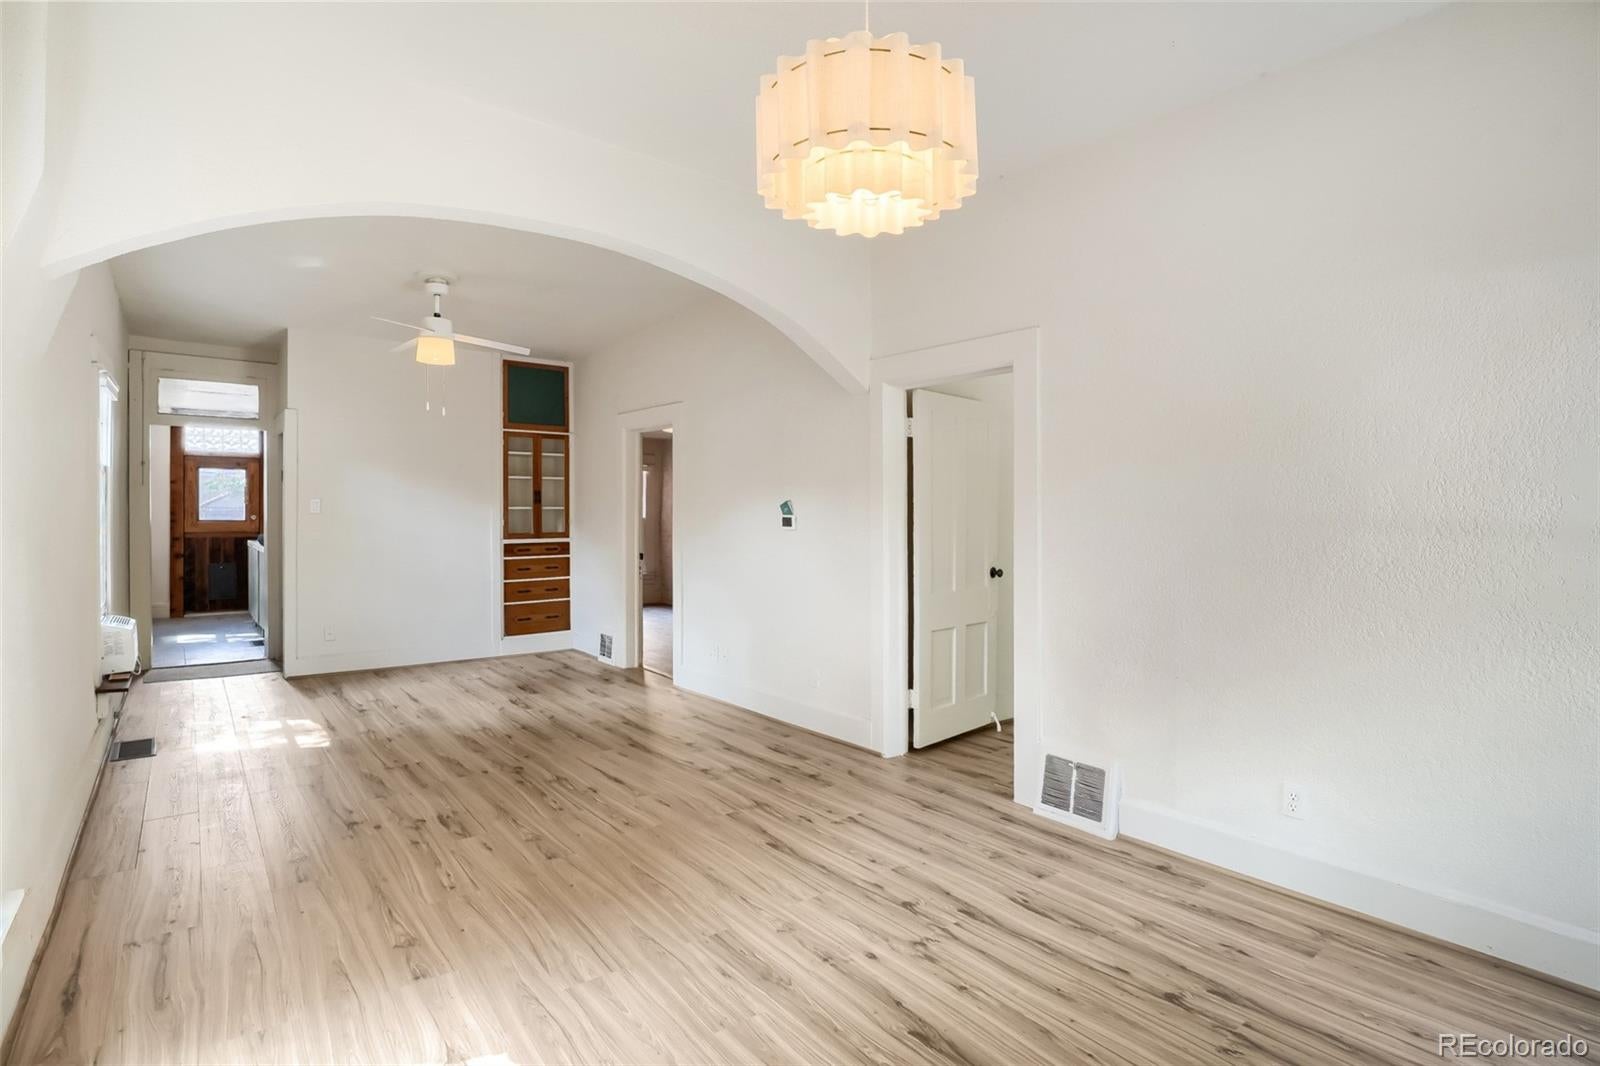
In a sea of flips and boxy infills, you stumbled upon a distinct, historic charmer. A true Native Denver vibe, warmed with authenticity and 1888 character ! This Victorian cottage style home, without HOA is the best of so many worlds!!! Private Back Yard, off street parking, Very Little Exterior Water Usage Necessary and low maintenance. Just down from where Denver breathes life in RiNo and Five Points. Fantastic walkability to places like breweries, soul nourishing cuisine, Art Studios, Local Coffee Shops, Transit, Entertainment and MORE MORE MORE!!!
Save
Ask
Tour
Hide
Listing Snapshot
Price
$435,000
Days On Site
3 Days
Bedrooms
2
Inside Area (SqFt)
964 sqft
Total Baths
1
Full Baths
1
Partial Baths
N/A
Lot Size
0.07 Acres
Year Built
1888
MLS® Number
3494976
Status
Active
Property Tax
$3,067
HOA/Condo/Coop Fees
N/A
Sq Ft Source
Public Records
Friends & Family
Recent Activity
| 3 days ago | Listing updated with changes from the MLS® | |
| 4 days ago | Listing first seen on site |
General Features
Acres
0.07
Direction Faces
East
Levels
One
Parking
Gravel
Parking Spaces
2
Property Sub Type
Single Family Residence
Sewer
Public Sewer
SqFt Above
964
SqFt Total
1216
Style
Bungalow
Zoning
U-SU-A1
Interior Features
Appliances
CooktopDishwasherDisposalDryerOvenRefrigeratorWasher
Basement
Unfinished
Cooling
Ceiling Fan(s)None
Flooring
TileWood
Heating
Forced Air
Interior
Breakfast BarCeiling Fan(s)Open Floorplan
Main Level Bedrooms
2
Bathroom Full
Level - Main
Bedroom
Level - Main
Dining Room
Level - Main
Kitchen
Level - Main
Laundry
Level - Basement
Living Room
Level - Main
Save
Ask
Tour
Hide
Exterior Features
Construction Details
Brick
Exterior
Private Yard
Fencing
FencedFull
Lot Features
Level
Roof
Other
Community Features
School District
Denver 1
Financing Terms Available
CashConventionalFHAVA Loan
Roads
Paved
Schools
School District
Denver 1
Elementary School
Harrington
Middle School
Whittier E-8
High School
Manual
Listing courtesy of RE/MAX Professionals [email protected]

The content relating to real estate for sale in this Web site comes in part from the Internet Data eXchange ("IDX") program of METROLIST, INC., DBA RECOLORADO real estate listings held by brokers other than RE/MAX Professionals are marked with the IDX Logo. This information is being provided for the consumers' personal, non-commercial use and may not be used for any other purpose. All information subject to change and should be independently verified.
The content relating to real estate for sale in this Web site comes in part from the Internet Data eXchange ("IDX") program of METROLIST, INC., DBA RECOLORADO real estate listings held by brokers other than RE/MAX Professionals are marked with the IDX Logo. This information is being provided for the consumers' personal, non-commercial use and may not be used for any other purpose. All information subject to change and should be independently verified.
Neighborhood & Commute
Source: Walkscore
Save
Ask
Tour
Hide