Save
Ask
Tour
Hide
Share
$600,000
4 Days On Site

11210 W Powers Avenue
Littleton, CO 80127

For Sale|Single Family Residence|Active
4
Beds
2
Total Baths
1
Full Bath
1
Partial Bath
1,548
SqFt
$388
/SqFt
1980
Built
Subdivision:
Foothill Green
County:
Jefferson
11210 W Powers Avenue11210 W Powers Avenue11210 W Powers Avenue11210 W Powers Avenue
Save
Ask
Tour
Hide
Share

Mortgage Calculator

Monthly Payment (Est.)

$2,737
Calculator powered by Showcase IDX, a Constellation1 Company. Copyright ©2026 Information is deemed reliable but not guaranteed.

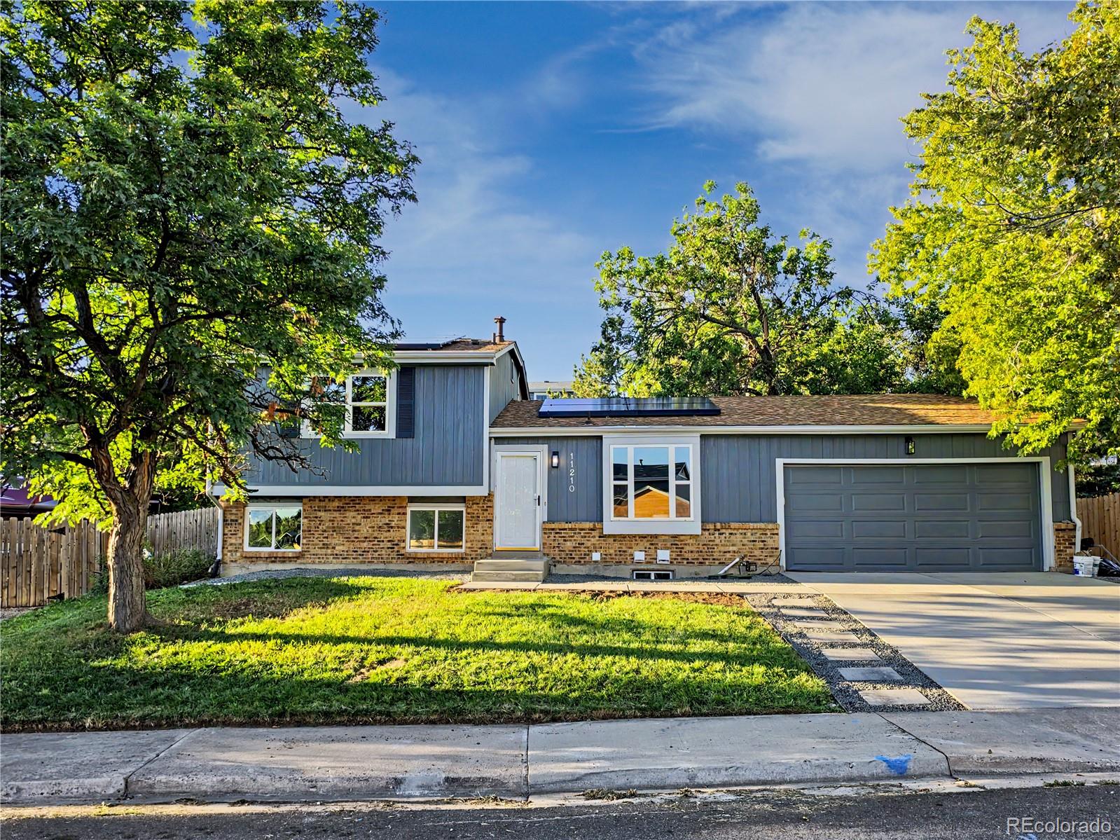
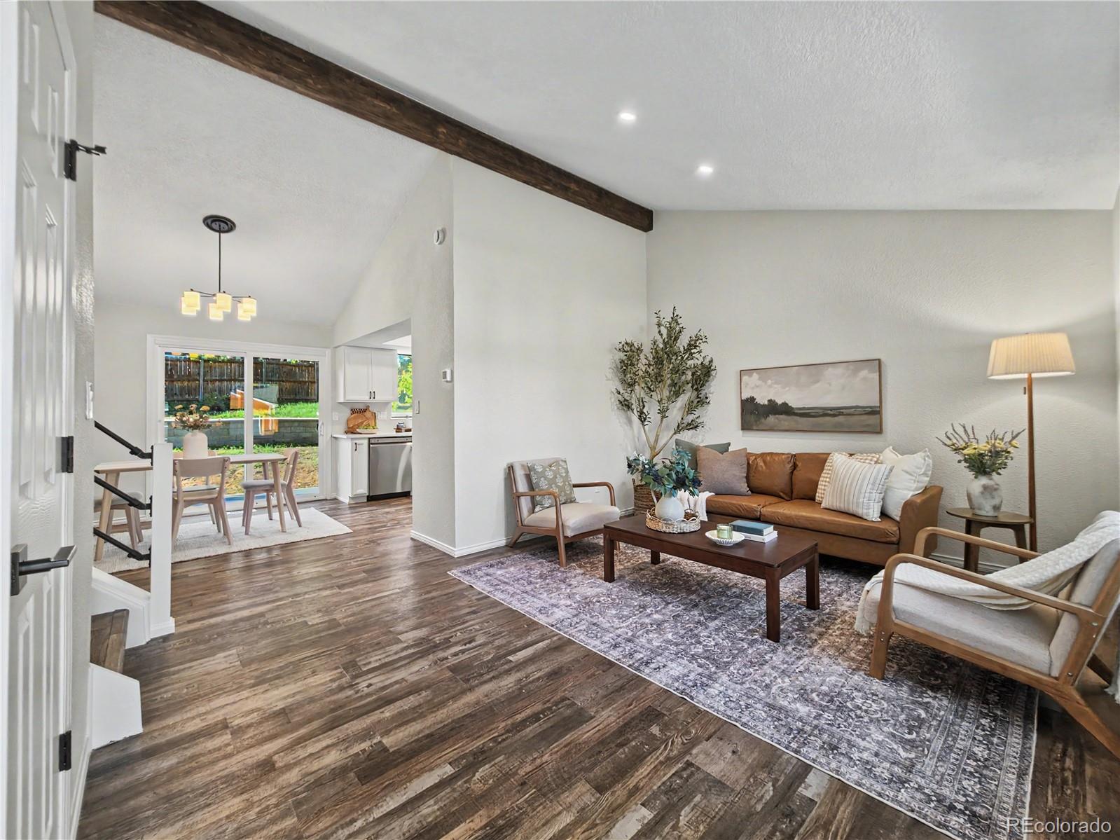
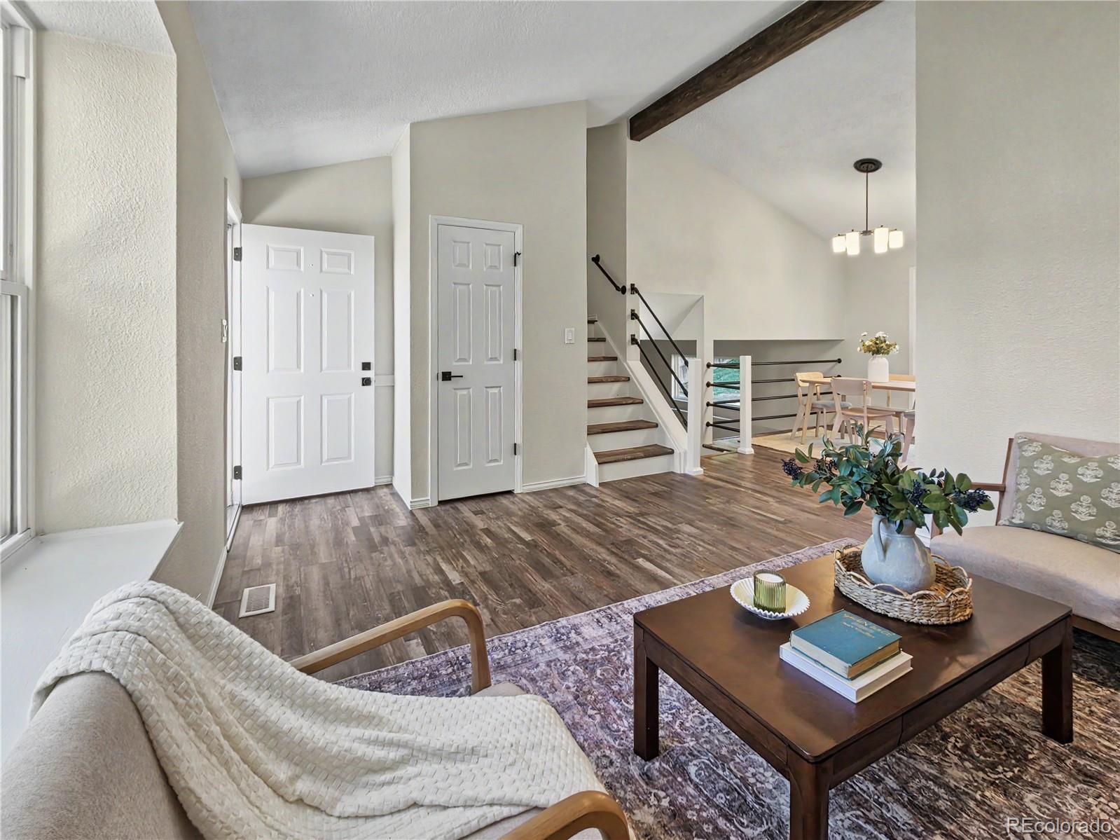
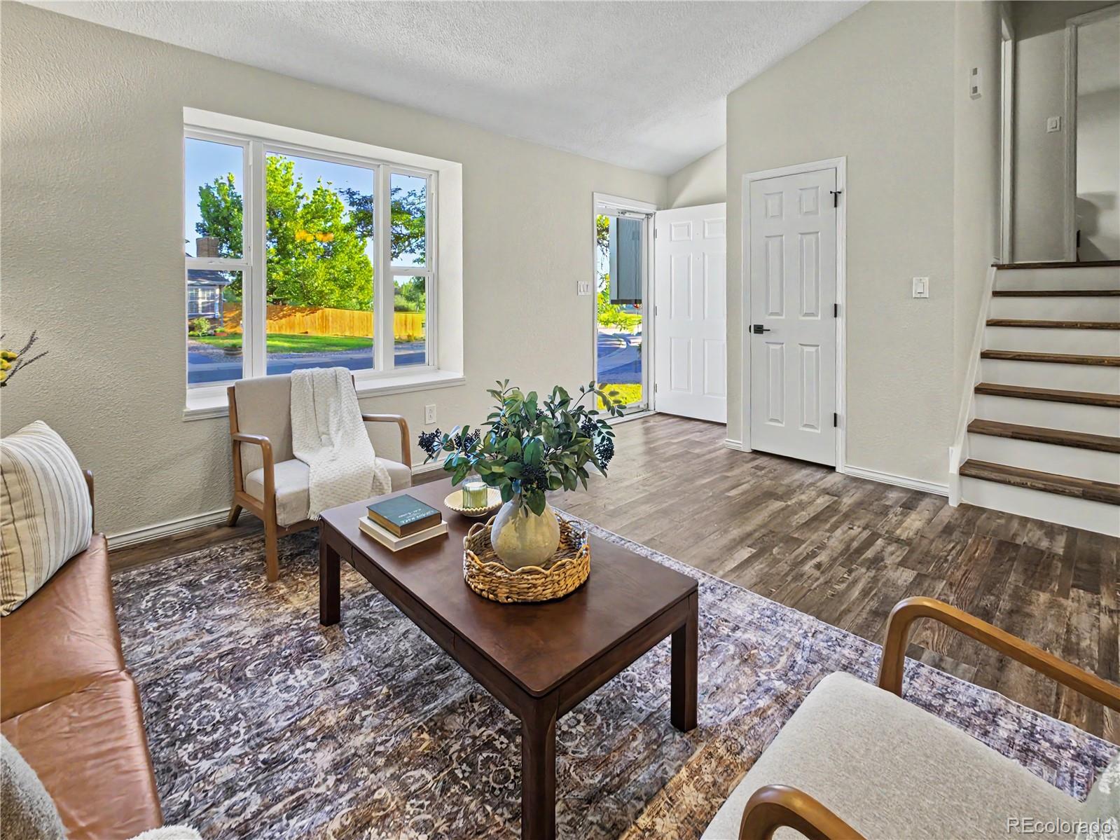
This is THE home you’ve been waiting for—in a neighborhood with so much to enjoy! Beautifully remodeled from top to bottom, this home feels fresh, bright, and is truly move-in ready. Enjoy a completely remodeled kitchen and baths, new texture and paint throughout, beautiful laminate wood flooring, new carpet, and newer windows. Vaulted ceilings create an open, airy feel, while the beautiful wood beam at the peak adds warmth and character. Outside, the improvements continue with a brand-new concrete driveway, sidewalk, front steps, and back patio. The front yard features lawn and rockscaping with underground sprinklers, while the large backyard, with sprinklers already in place, is a blank canvas ready for your vision. Create a lawn, garden, play space, outdoor entertaining area, or a combination of your favorites. Paid-off solar is another great bonus, giving you the benefits of solar without a solar payment. Love getting outdoors? Blue Heron Park, Beers Sisters Lake, and walking trails are nearby, and Westridge Elementary is within walking distance. Fresh finishes, room to spread out, a big backyard, and the major updates already completed... now all this home needs is YOU! Come see it and imagine what your next chapter could look like!

Save
Ask
Tour
Hide
Share
Listing Snapshot
Price 
$600,000
Days On Site 
4 Days
Bedrooms 
4
Inside Area (SqFt) 
1,548 sqft
Total Baths 
2
Full Baths 
1
Partial Baths 
1
Lot Size 
0.2 Acres
Year Built 
1980
MLS® Number 
3164287
Status 
Active
Property Tax 
$3,532
HOA/Condo/Coop Fees 
N/A
Sq Ft Source 
Public Records
Friends & Family
Recent Activity
yesterdayListing updated with changes from the MLS®
5 days agoStatus changed to Active
5 days agoListing first seen on site
General Features
Acres 
0.2
Attached Garage 
Yes
Garage 
Yes
Garage Spaces 
2
Levels 
Multi/Split
Parking 
ConcreteAttached
Parking Spaces 
2
Property Condition 
Updated/Remodeled
Property Sub Type 
Single Family Residence
Security 
Smoke Detector(s)
Sewer 
Public Sewer
SqFt Above 
1376
SqFt Below 
172
SqFt Total 
1808
Style 
Traditional
Utilities 
Natural Gas AvailableCable AvailableElectricity ConnectedNatural Gas Connected
Water Source 
Public
Zoning 
P-D
Interior Features
Appliances 
DishwasherDisposalMicrowaveOvenRefrigerator
Basement 
Partial
Cooling 
Central Air
Fireplace 
Yes
Fireplace Features 
Family RoomWood Burning
Fireplaces 
1
Flooring 
CarpetWood
Heating 
Forced AirNatural Gas
Interior 
Eat-in KitchenHigh CeilingsOpen FloorplanVaulted Ceiling(s)
Laundry Features 
In Unit
Main Level Bedrooms 
1
Window Features 
Storm Window(s)
Bathroom Full 
Level - Lower
Bathroom Three Quarter 
Level - Main
Bedroom 
Level - Basement
Dining Room 
Level - Main
Family Room 
Level - Lower
Kitchen 
Level - Main
Laundry 
Level - Basement
Living Room 
Level - Main
Save
Ask
Tour
Hide
Share
Exterior Features
Construction Details 
Frame
Exterior 
Private Yard
Lot Features 
LandscapedSprinklers In FrontSprinklers In Rear
Patio And Porch 
Patio
Roof 
Composition
Windows/Doors 
Storm Window(s)
Community Features
School District 
Jefferson County R-1
Financing Terms Available 
1031 ExchangeCashConventionalFHAVA Loan
Roads 
Paved
Schools
School District
Jefferson County R-1
Elementary School
Westridge
Middle School
Summit Ridge
High School
Dakota Ridge
Listing courtesy of Coldwell Banker Realty 44 [email protected]


The content relating to real estate for sale in this Web site comes in part from the Internet Data eXchange ("IDX") program of METROLIST, INC., DBA RECOLORADO real estate listings held by brokers other than Coldwell Banker Realty 44 are marked with the IDX Logo. This information is being provided for the consumers' personal, non-commercial use and may not be used for any other purpose. All information subject to change and should be independently verified.

Neighborhood & Commute
Source: Walkscore
Save
Ask
Tour
Hide
Share