
520 Cragmore StreetDenver, CO 80221
Mortgage Calculator
Monthly Payment (Est.)
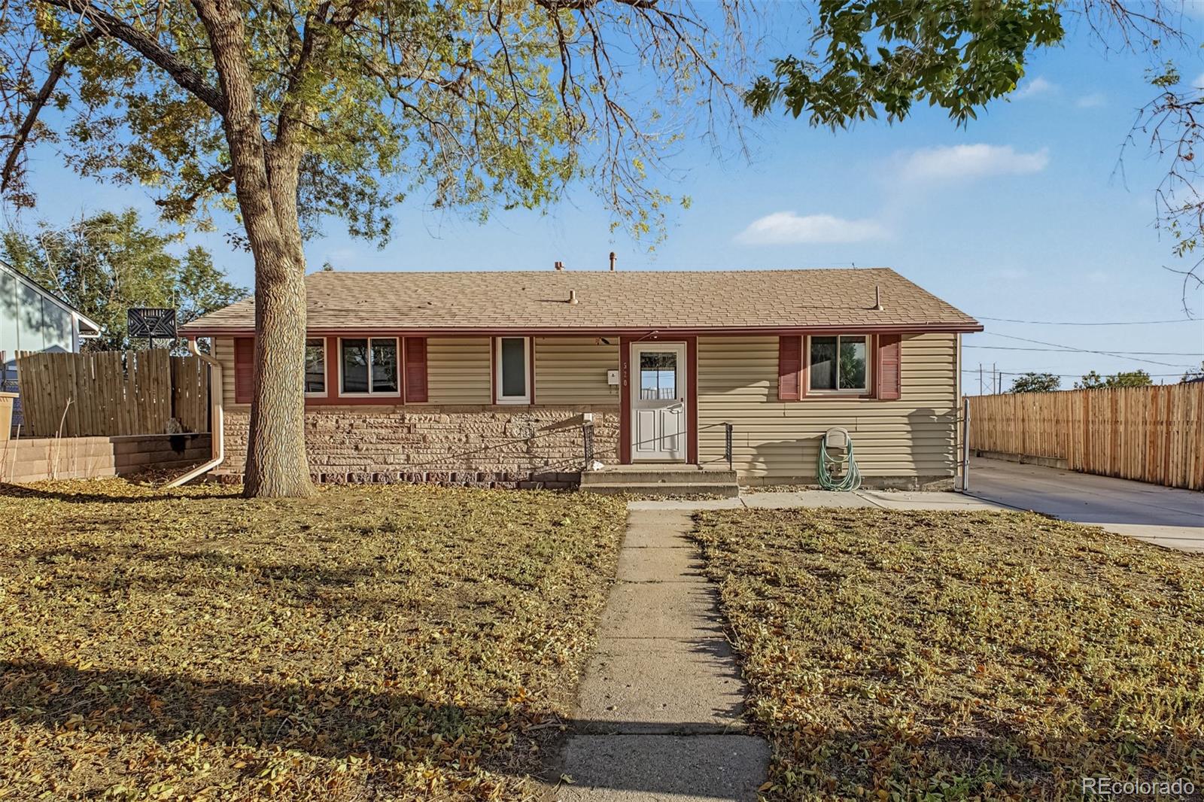
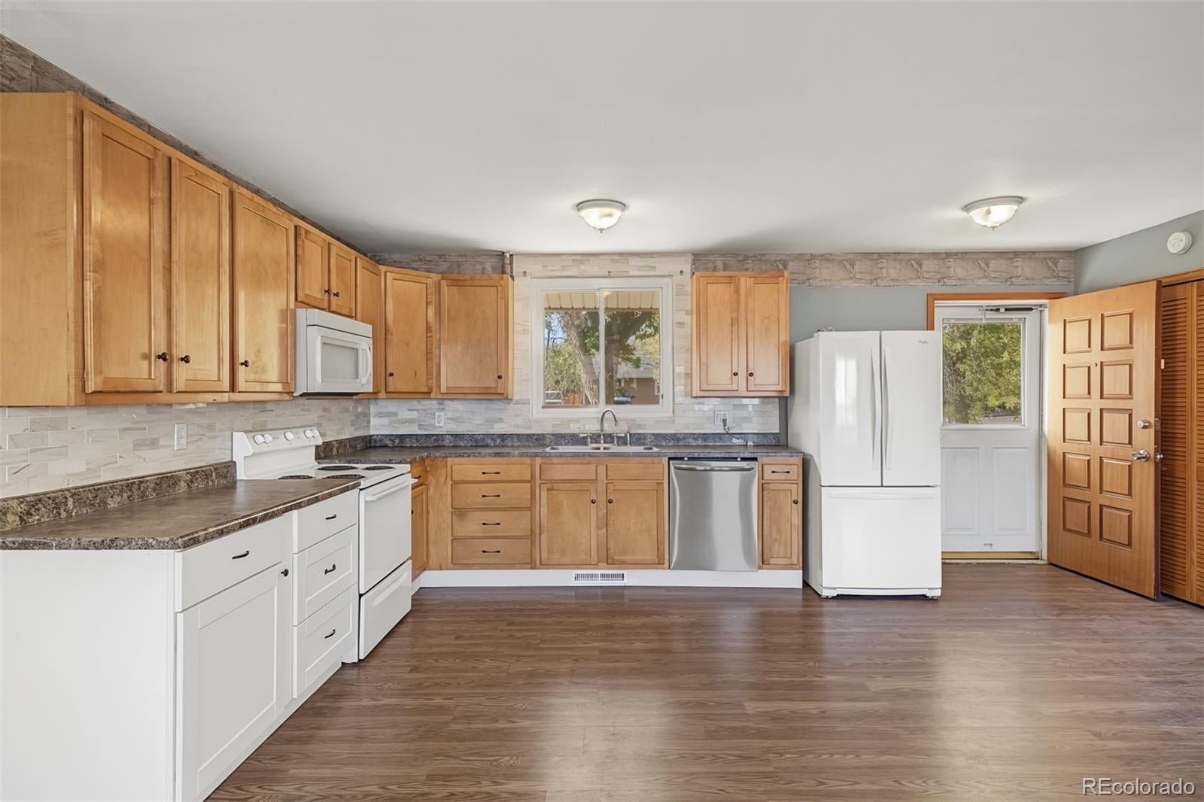
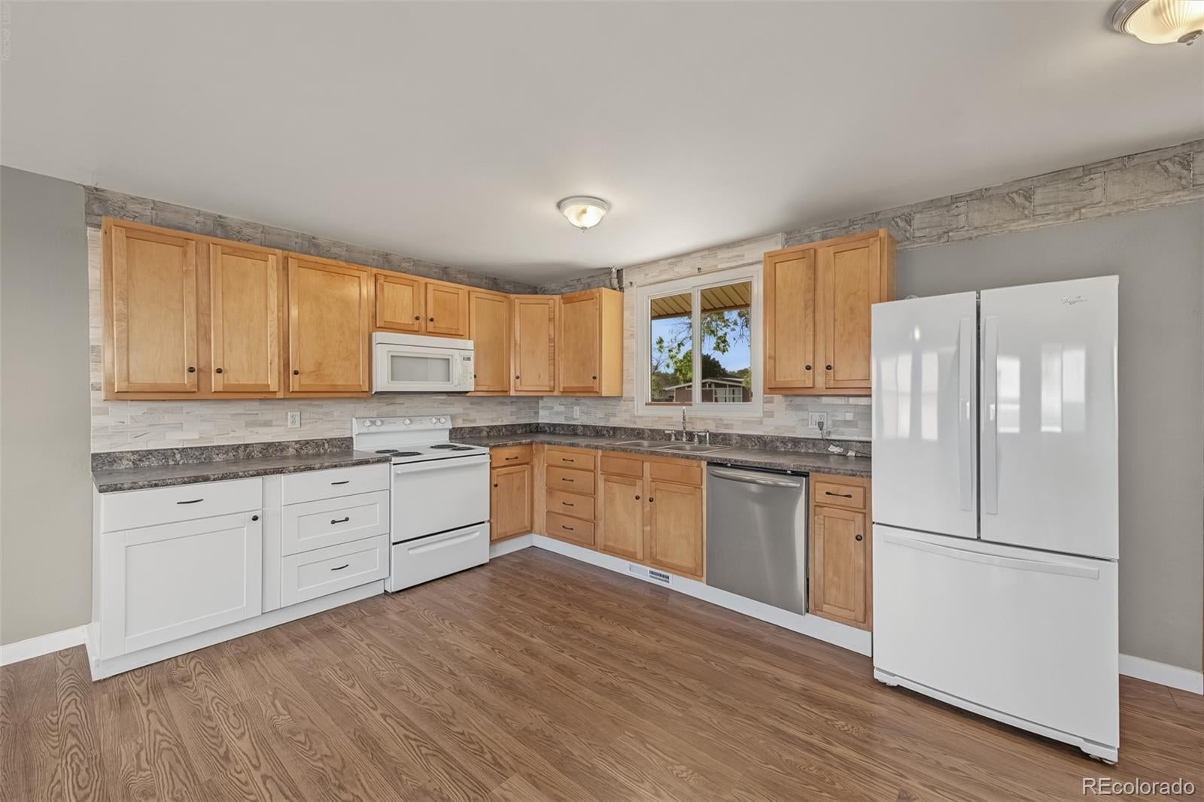
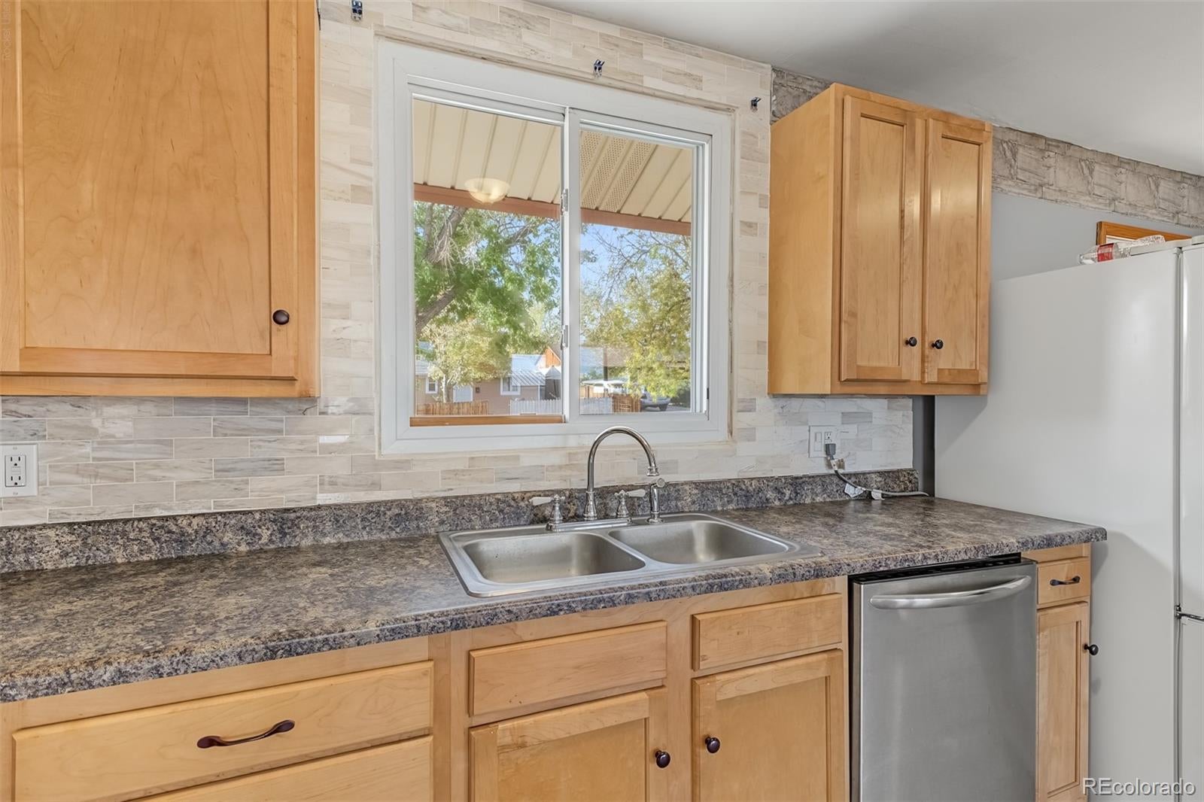
Enter an interest rate to see your estimated monthly payment.Welcome home to this charming 3-bedroom, 1-bath ranch offering the convenience of single-level living, an open floor plan, and plenty of room for your vehicles, toys, and hobbies! Step inside to discover a bright and spacious living area that flows seamlessly into the kitchen, creating an inviting space for everyday living and entertaining. The kitchen features abundant cabinetry, updated tile backsplash, generous counter space, and a stainless steel dishwasher. Throughout the home, you'll appreciate the attractive wood-look flooring, neutral gray paint, ceiling fans, and natural light. All three bedrooms are conveniently located on the main level, along with a full bathroom featuring a newer vanity and tiled tub/shower surround. Outside is where this property really stands out! An expansive concrete driveway extends alongside the home to a detached two-car garage, providing exceptional off-street parking and space for additional vehicles, trailers, or recreational toys. The fully fenced backyard offers a large concrete patio, room for outdoor entertaining, and plenty of possibilities to create your ideal outdoor retreat. Mature trees provide shade and character to the property, while the low-maintenance exterior adds to its everyday appeal. Whether you're a first-time buyer, downsizing, or simply looking for an affordable Denver home with ample parking and a functional layout, this property offers an excellent opportunity to make it your own!
| 11 hours ago | Listing updated with changes from the MLS® | |
| 3 days ago | Listing first seen on site |

The content relating to real estate for sale in this Web site comes in part from the Internet Data eXchange ("IDX") program of METROLIST, INC., DBA RECOLORADO real estate listings held by brokers other than Real Broker, LLC DBA Real are marked with the IDX Logo. This information is being provided for the consumers' personal, non-commercial use and may not be used for any other purpose. All information subject to change and should be independently verified.
Did you know? You can invite friends and family to your search. They can join your search, rate and discuss listings with you.