Save
Ask
Tour
Hide
Share
$1,400,000
3 Days On Site

6365 W Crestline Avenue
Littleton, CO 80123

Single Family Residence|Coming Soon
4
Beds
4
Total Baths
3
Full Baths
1
Partial Bath
4,736
SqFt
$296
/SqFt
1999
Built
Subdivision:
Grant Ranch
County:
Denver
6365 W Crestline Avenue6365 W Crestline Avenue6365 W Crestline Avenue6365 W Crestline Avenue
Save
Ask
Tour
Hide
Share

Mortgage Calculator

Monthly Payment (Est.)

$6,387
Calculator powered by Showcase IDX, a Constellation1 Company. Copyright ©2026 Information is deemed reliable but not guaranteed.

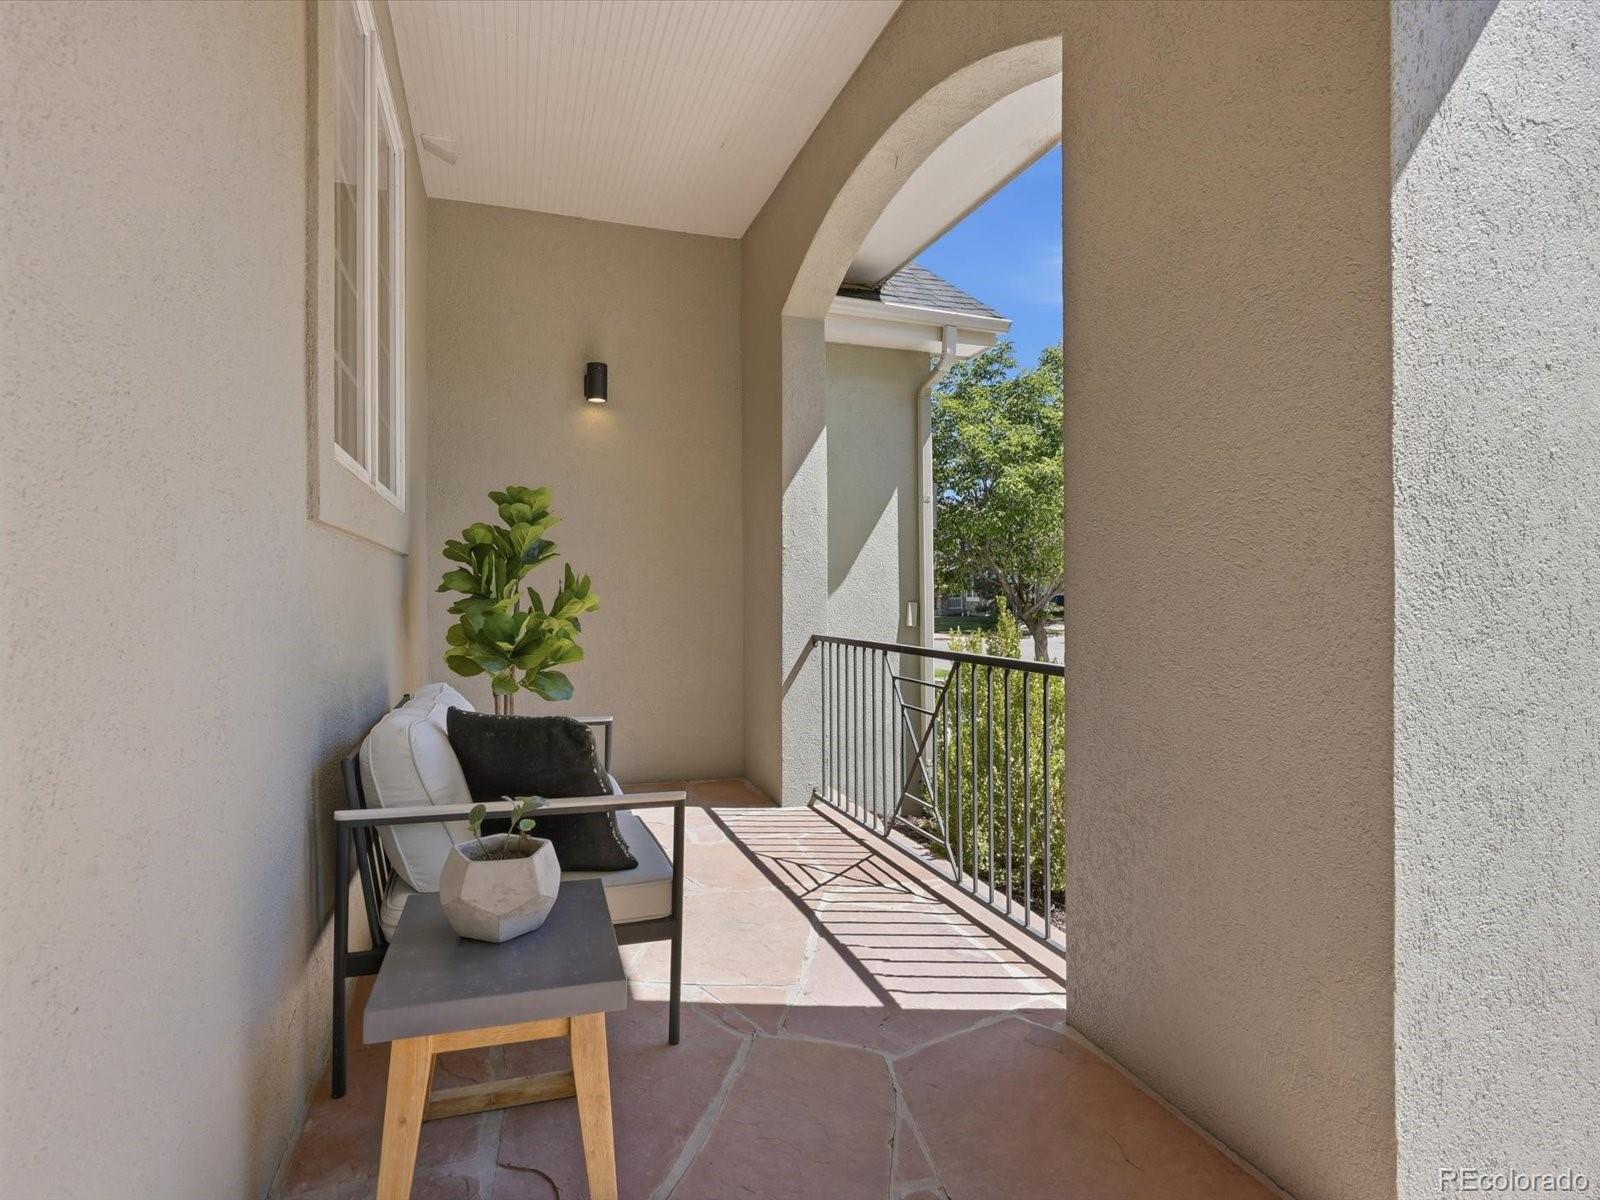
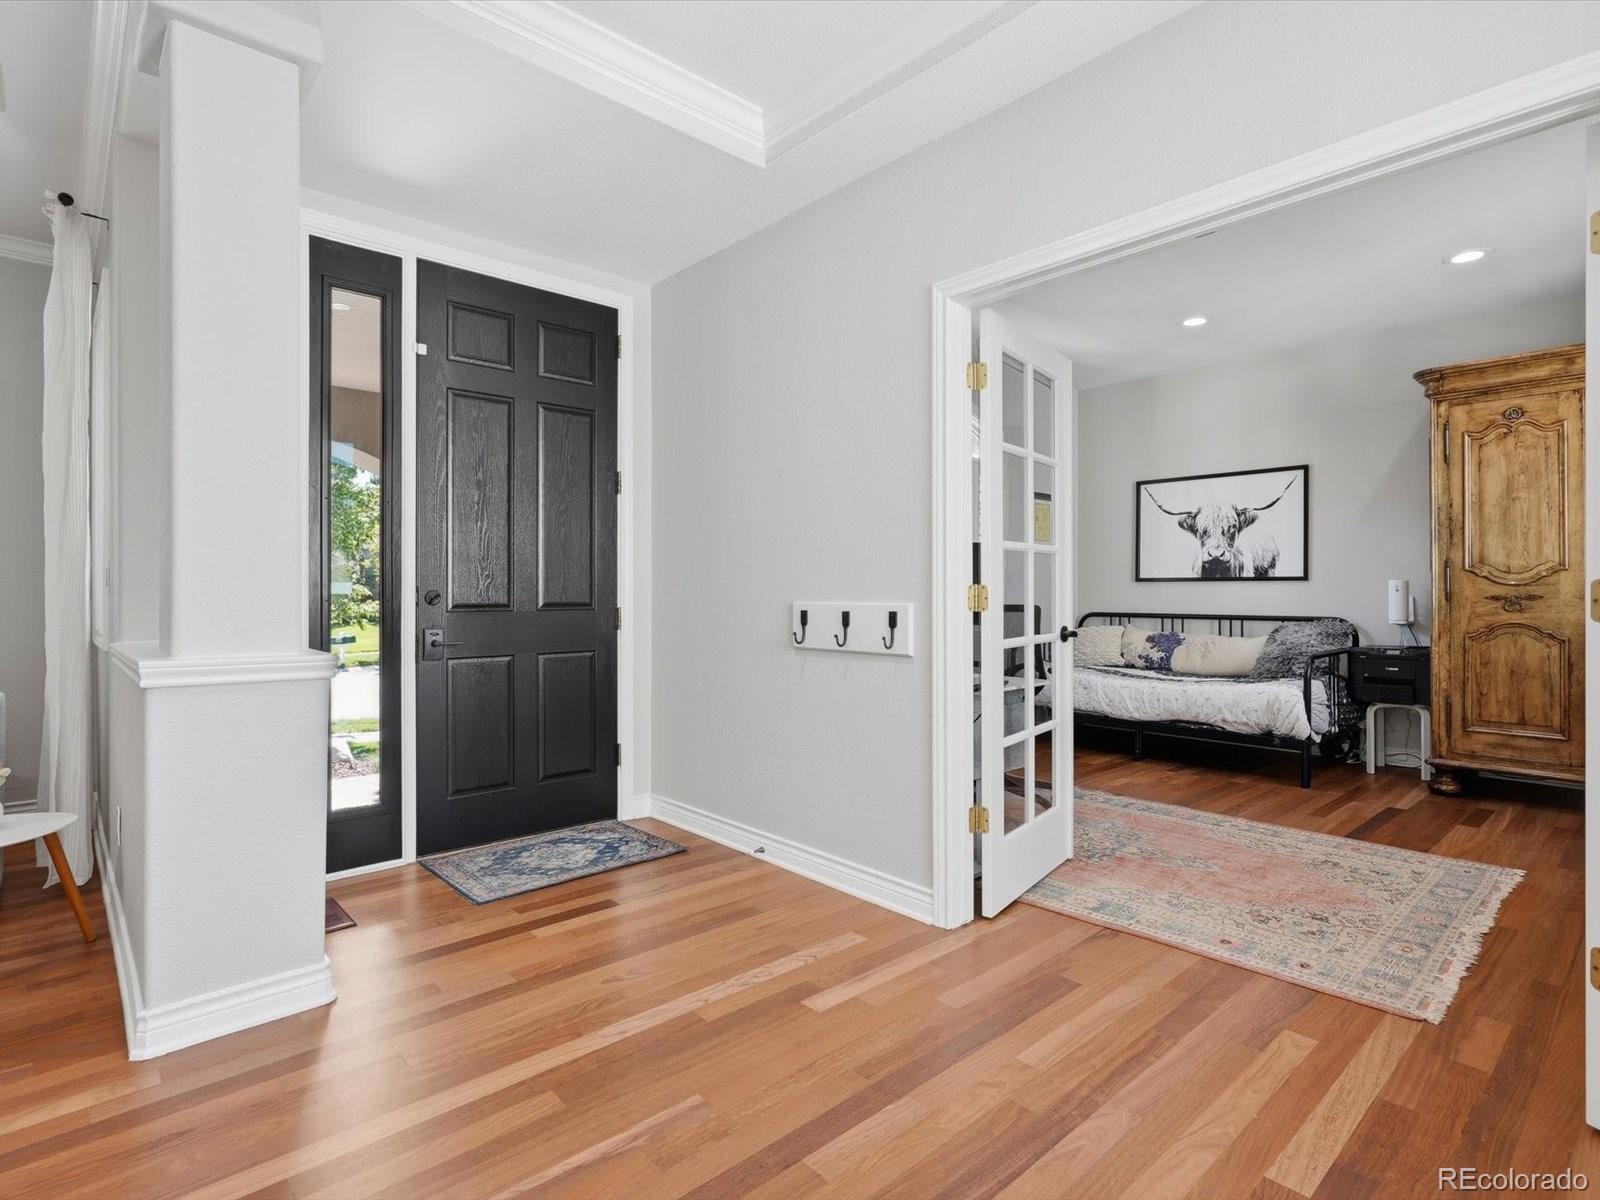
Welcome home to Grant Ranch, where lakefront living, resort-style amenities, and a true sense of community come together. Nearly $300,000 in upgrades since 2022 have transformed this property inside and out, so you can simply move in and start enjoying the lifestyle. All-new stucco, whole-home Pella windows, and a stamped patio beneath a motorized louvered pergola set the stage for effortless indoor-outdoor living, while a professionally regraded and landscaped backyard with new sod and mature trees creates a private, low-maintenance retreat. Inside, an updated kitchen with a new 5-piece appliance suite and a fully renovated master bathroom bring everyday living up to date, while thoughtful upgrades throughout mean nothing to check off your list — just move in and relax. As a Grant Ranch resident, you'll have access to the community's private lake with marina, complimentary paddle boards, kayaks, and sailboats, plus a clubhouse, pool, tennis and pickleball courts, and miles of walking trails. It's the kind of neighborhood where neighbors know each other, kids ride bikes to the park, and weekends are spent on the water. All of this just minutes from Robert F. Clement Park and the shopping and dining of Southwest Plaza, Bowles Crossing, and Aspen Grove. This is upgraded, easy living in one of Littleton's most sought-after communities.

Save
Ask
Tour
Hide
Share
Listing Snapshot
Price 
$1,400,000
Days On Site 
3 Days
Bedrooms 
4
Inside Area (SqFt) 
4,736 sqft
Total Baths 
4
Full Baths 
3
Partial Baths 
1
Lot Size 
0.28 Acres
Year Built 
1999
MLS® Number 
2789776
Status 
Coming Soon
Property Tax 
$9,747
HOA/Condo/Coop Fees 
$87 monthly
Sq Ft Source 
Public Records
Friends & Family
Recent Activity
15 hours agoListing updated with changes from the MLS®
4 days agoListing first seen on site
General Features
Acres 
0.28
Attached Garage 
Yes
Garage 
Yes
Garage Spaces 
3
Levels 
Two
Parking 
Attached
Parking Spaces 
3
Property Condition 
Updated/Remodeled
Property Sub Type 
Single Family Residence
Sewer 
Public Sewer
SqFt Above 
3646
SqFt Below 
1090
SqFt Total 
4928
Style 
Traditional
Water Source 
Public
Zoning 
R-2-A
Interior Features
Appliances 
CooktopDishwasherDisposalDouble OvenDown DraftMicrowaveRefrigerator
Basement 
FinishedPartial
Cooling 
Ceiling Fan(s)Central Air
Fireplace 
Yes
Fireplace Features 
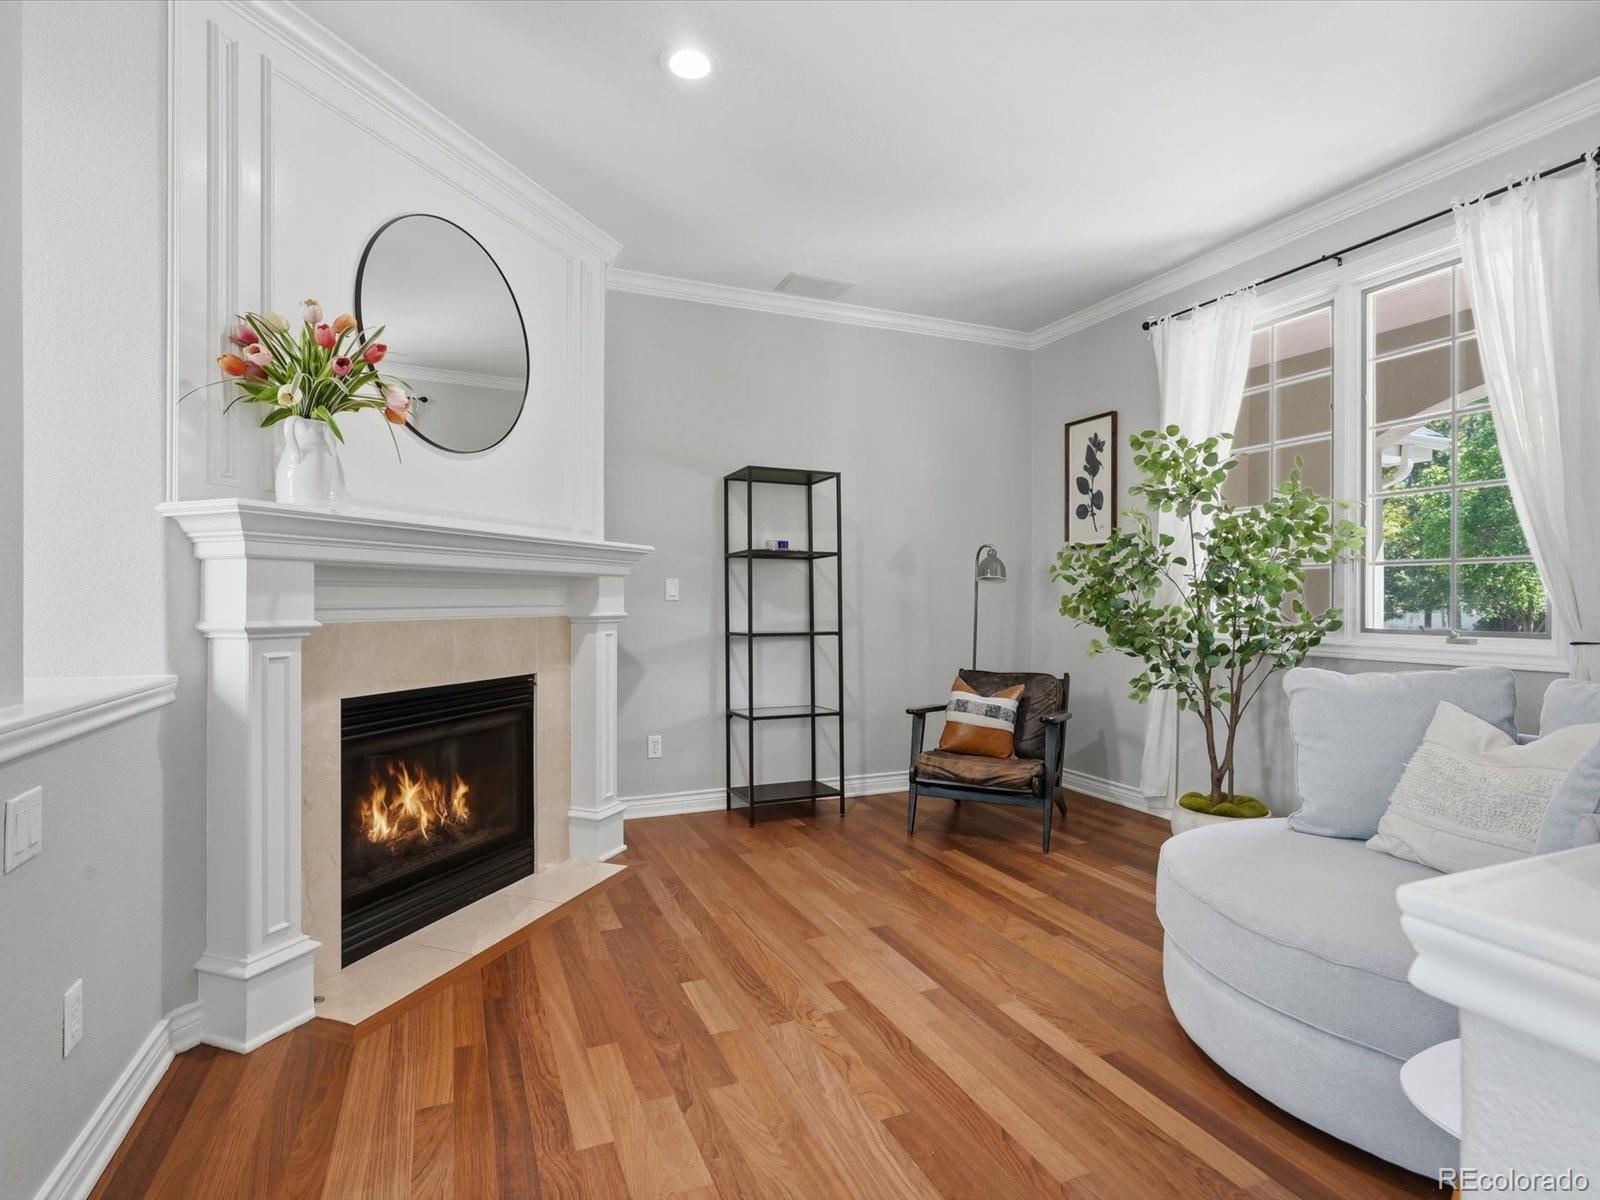
Master BedroomFamily RoomGas LogLiving Room
Fireplaces 
3
Flooring 
CarpetTileWood
Heating 
Forced Air
Interior 
Breakfast BarBuilt-in FeaturesCeiling Fan(s)High CeilingsKitchen IslandOpen FloorplanPantryWalk-In Closet(s)
Window Features 
Double Pane Windows
Bathroom Full 
Level - UpperDescription - 5 piece, quartz counters, frameless shower, oversized walk-in closet
Bathroom Half 
Level - MainDescription - Guest powder room
Bedroom 
Dimensions - 14 x 13Level - UpperDescription - Oversized bedroom with en-suite bath
Bonus Room 
Dimensions - 17 x 14Level - BasementDescription - Workout space
Dining Room 
Dimensions - 16 x 12Level - MainDescription - Wainscoting, coffered ceiling, niche for hutch
Family Room 
Dimensions - 17 x 17Level - MainDescription - Fireplace, built-ins
Great Room 
Dimensions - 22 x 16Level - BasementDescription - Built-in speakers
Kitchen 
Dimensions - 19 x 18Level - MainDescription - Stainless appliances, white cabinets, butlers pantry and walk-in pantry, oversized island
Laundry 
Level - MainDescription - Built-ins, wash basin
Living Room 
Dimensions - 13 x 13Level - MainDescription - Fireplace, formal living room
Office 
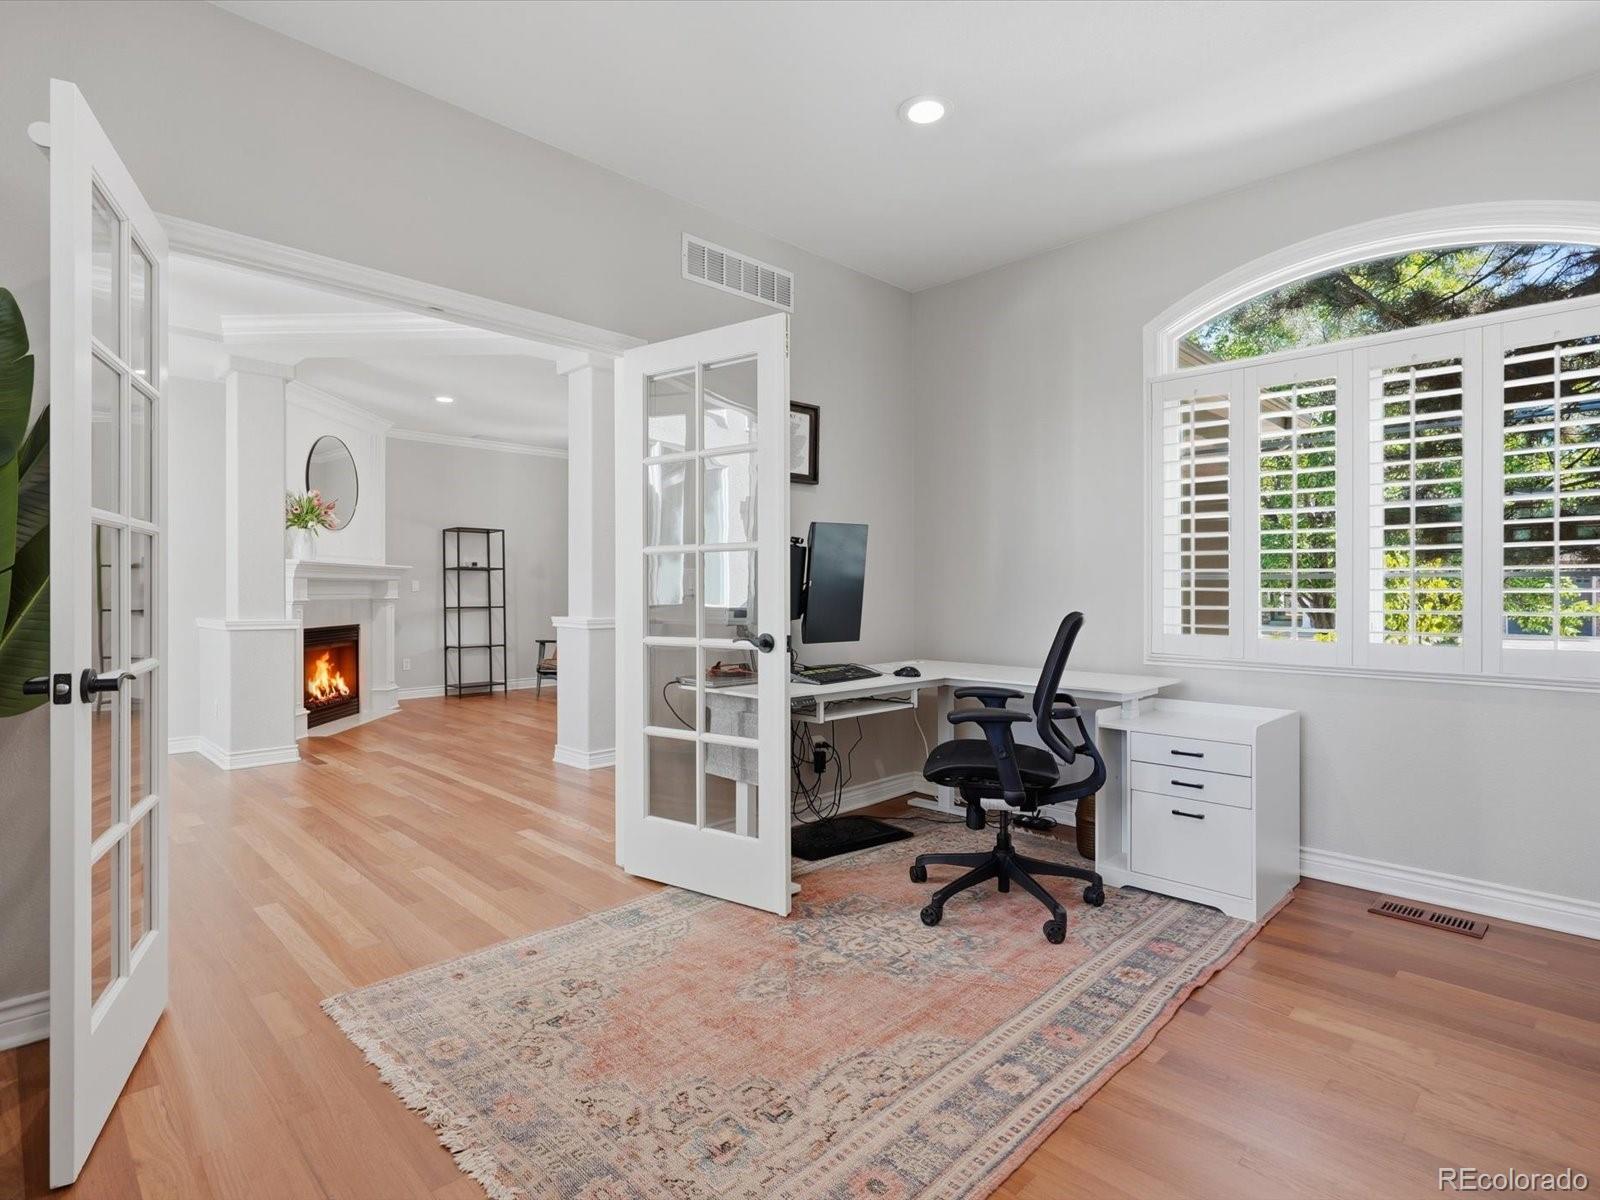
Dimensions - 13 x 13Level - MainDescription - Main level study
Save
Ask
Tour
Hide
Share
Exterior Features
Construction Details 
FrameStucco
Fencing 
FencedFull
Lot Features 
Corner LotLevelSprinklers In FrontSprinklers In Rear
Patio And Porch 
Patio
Roof 
Composition
Windows/Doors 
Double Pane Windows
Community Features
Association Amenities 
ClubhouseParkPlaygroundPoolTennis Court(s)Trail(s)
Association Fee 
$87.0
Association Fee Frequency 
Monthly
School District 
Denver 1
Financing Terms Available 
CashConventionalVA Loan
Schools
School District
Denver 1
Elementary School
Grant Ranch E-8
Middle School
Grant Ranch E-8
High School
John F. Kennedy
Listing courtesy of RE/MAX Professionals [email protected]


The content relating to real estate for sale in this Web site comes in part from the Internet Data eXchange ("IDX") program of METROLIST, INC., DBA RECOLORADO real estate listings held by brokers other than RE/MAX Professionals are marked with the IDX Logo. This information is being provided for the consumers' personal, non-commercial use and may not be used for any other purpose. All information subject to change and should be independently verified.

Neighborhood & Commute
Source: Walkscore
Save
Ask
Tour
Hide
Share