Save
Ask
Tour
Hide
Share
$525,000
3 Days On Site

8882 W Arbor Avenue
Littleton, CO 80123

For Sale|Single Family Residence|Active
3
Beds
3
Total Baths
3
Partial Baths
1,658
SqFt
$317
/SqFt
1974
Built
Subdivision:
Kipling Villas
County:
Jefferson
Upcoming Open Houses
Sat, Sep 12, 9:00 AM - 12:00 PM
8882 W Arbor Avenue8882 W Arbor Avenue8882 W Arbor Avenue8882 W Arbor Avenue
Save
Ask
Tour
Hide
Share

Mortgage Calculator

Monthly Payment (Est.)

$2,395
Calculator powered by Showcase IDX, a Constellation1 Company. Copyright ©2026 Information is deemed reliable but not guaranteed.

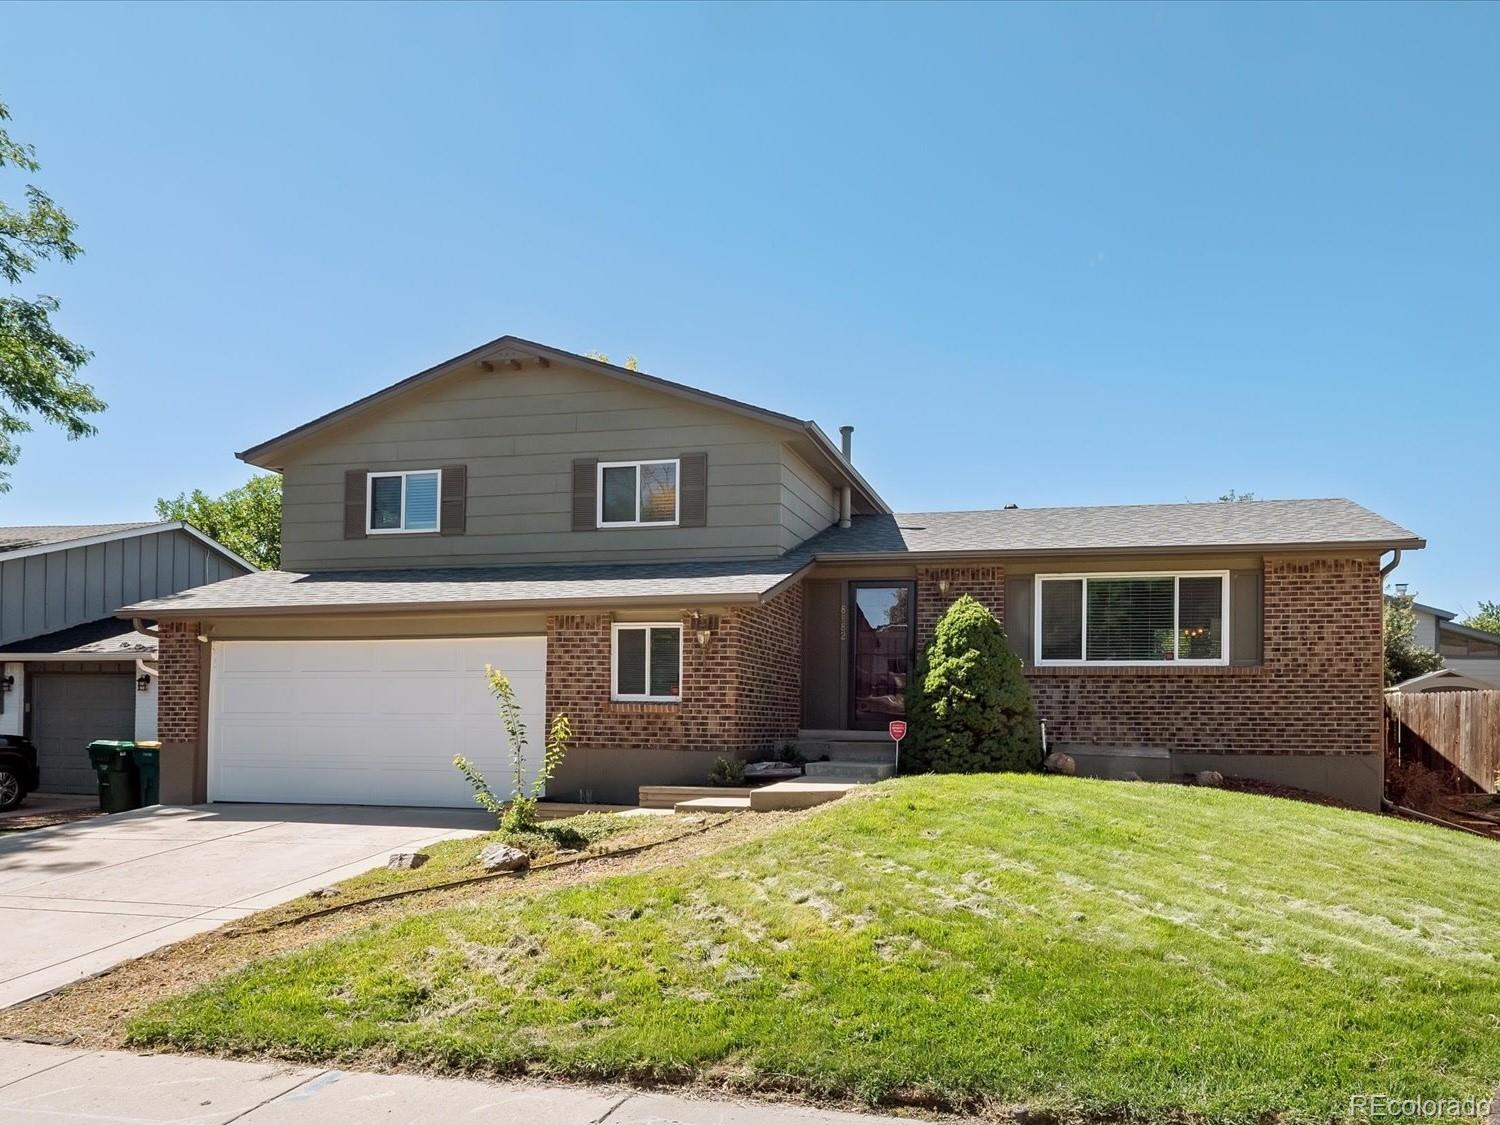
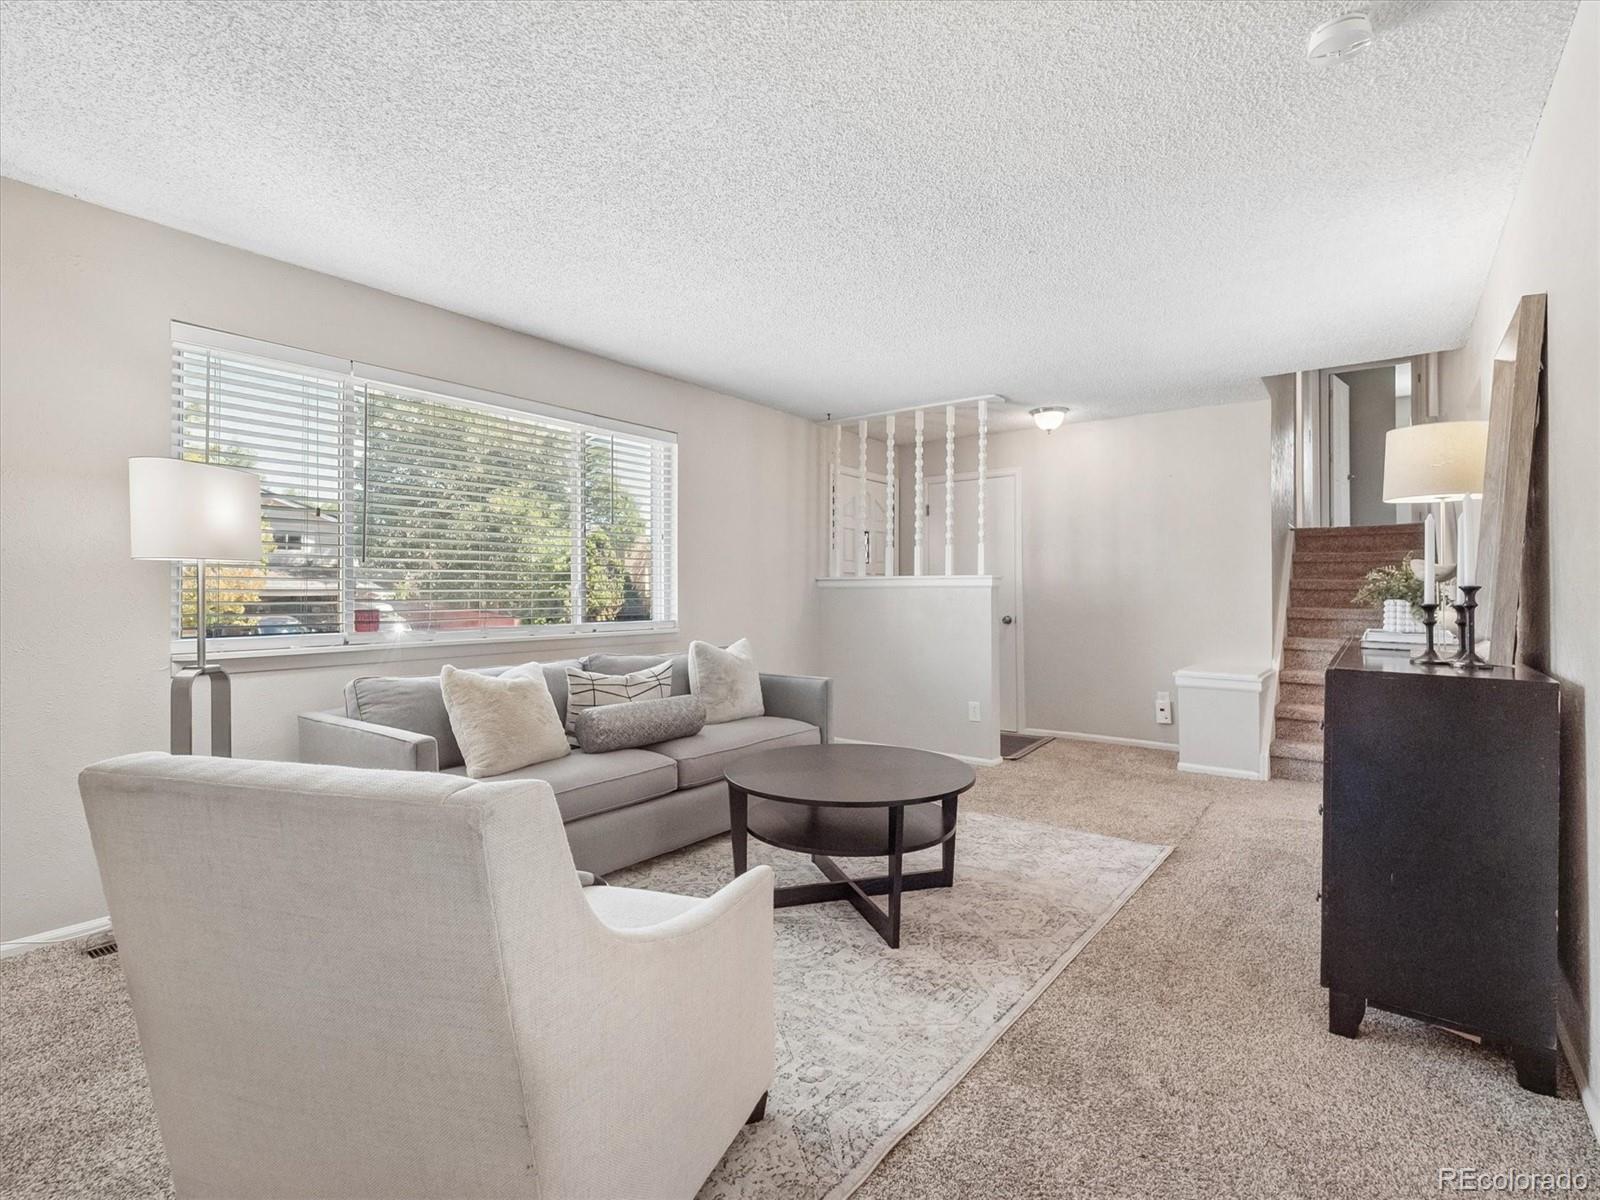
Welcome to 8882 W Arbor Avenue, a charming 3-bedroom, 3-bath tri-level in Littleton’s desirable Kipling Villas neighborhood. With a functional layout, inviting living spaces, a private backyard, and many of the home’s big-ticket items have already been replaced, this home offers a wonderful combination of comfort, convenience, and opportunity. The main level welcomes you with a bright foyer and living room that flows into a spacious formal dining room and well-appointed kitchen—an easy layout for both everyday living and entertaining. Upstairs, the primary suite features a private 3/4 bath with a new step-in shower and floor tile. Two additional bedrooms share a conveniently located 3/4 hall bath. The lower-level family room provides a cozy second living space centered around a new gas fireplace with brick surround, capable of efficiently heating the whole home. This level also includes a separate laundry area with full-size washer and dryer and a convenient powder room. Looking for room to grow? The 588-square-foot unfinished basement offers an excellent opportunity to add finished living space, a home office, gym, playroom, or additional storage while building equity. Outside, step through the kitchen slider to a private, fully fenced backyard with a covered patio perfect for dining, entertaining, or simply relaxing outdoors. A backyard storage shed provides additional space for tools, bikes, and outdoor gear. Perhaps best of all, many of the home’s major investment items have already been addressed. A new roof, furnace, heat pump, and water heater were all installed in 2024–2025, offering significant value and peace of mind for the next owner. Conveniently located just minutes from shopping, highly regarded schools, and the Lilly Gulch Recreation Center, 8882 W Arbor Avenue offers an established neighborhood setting with easy access to everything Littleton has to offer.

Save
Ask
Tour
Hide
Share
Listing Snapshot
Price 
$525,000
Days On Site 
3 Days
Bedrooms 
3
Inside Area (SqFt) 
1,658 sqft
Total Baths 
3
Full Baths 
N/A
Partial Baths 
3
Lot Size 
0.15 Acres
Year Built 
1974
MLS® Number 
2618634
Status 
Active
Property Tax 
$3,898
HOA/Condo/Coop Fees 
N/A
Sq Ft Source 
Public Records
Friends & Family
Recent Activity
32 minutes agoListing updated with changes from the MLS®
36 minutes agoStatus changed to Active
3 days agoListing first seen on site
General Features
Acres 
0.15
Attached Garage 
Yes
Direction Faces 
North
Garage 
Yes
Garage Spaces 
2
Parking 
Attached
Parking Spaces 
2
Property Condition 
Updated/Remodeled
Property Sub Type 
Single Family Residence
Sewer 
Public Sewer
SqFt Above 
1658
SqFt Total 
2246
Style 
Traditional
Water Source 
Public
Zoning 
P-D
Interior Features
Appliances 
DishwasherDisposalDryerMicrowaveOvenRefrigeratorWasher
Basement 
Unfinished
Cooling 
Ceiling Fan(s)Central Air
Fireplace 
Yes
Fireplace Features 
Family RoomGas Log
Fireplaces 
1
Flooring 
CarpetTile
Furnished 
Unfurnished
Heating 
Forced Air
Interior 
Breakfast BarCeiling Fan(s)Granite Counters
Window Features 
Double Pane WindowsWindow Coverings
Bathroom Half 
Dimensions - 6 x 5Level - LowerDescription - Convenient powder room located near the family room and laundry area.
Bathroom Three Quarter 
Dimensions - 8 x 5Level - UpperDescription - Updated primary 3/4 bath featuring a new step-in shower and new floor tile.
Bedroom 
Dimensions - 14 x 12Level - UpperDescription - Bright secondary bedroom with ceiling fan and reach in closet.
Dining Room 
Dimensions - 10 x 9Level - MainDescription - Conveniently located between the formal living room and kitchen.
Family Room 
Dimensions - 25 x 11Level - LowerDescription - Spacious second living space complete with new gas fireplace with brick surround.
Kitchen 
Dimensions - 15 x 10Level - MainDescription - Complete with granite countertops, large breakfast nook; slider opens to covered back patio and backyard.
Laundry 
Dimensions - 6 x 5Level - LowerDescription - Separate laundry area with full-size washer and dryer (included) and built-in storage.
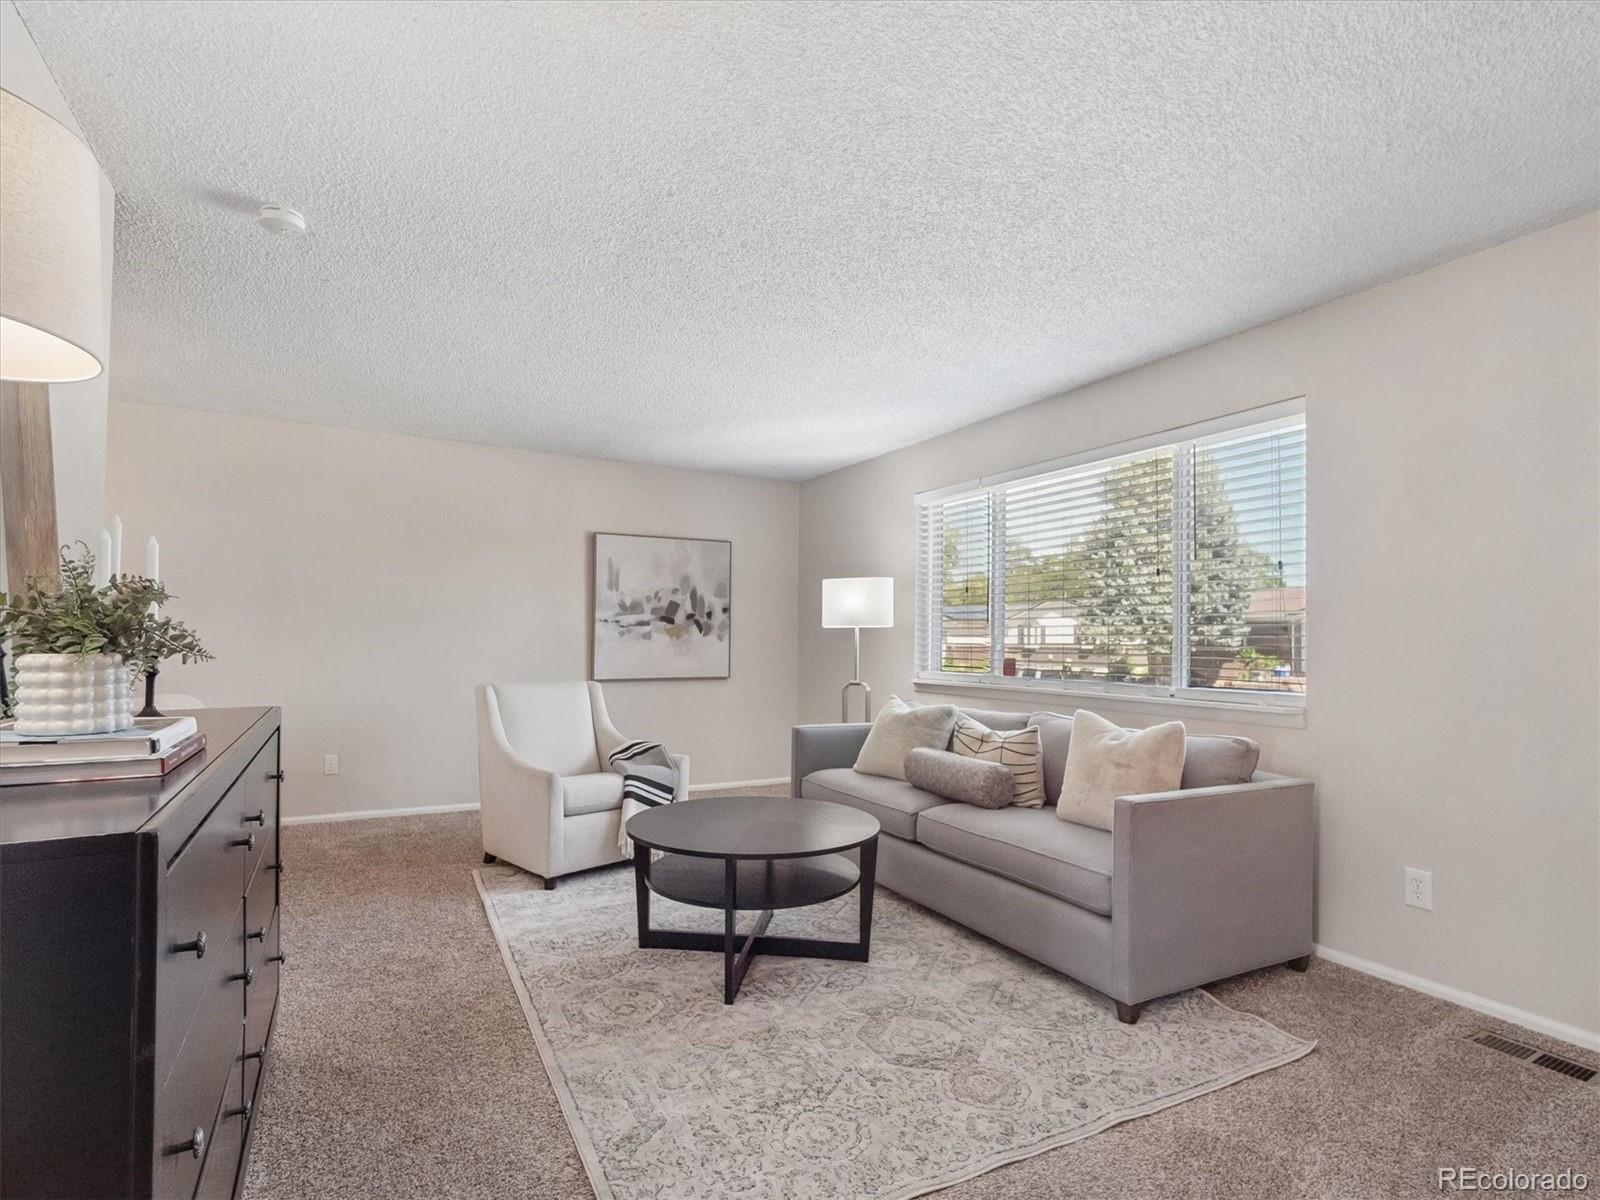
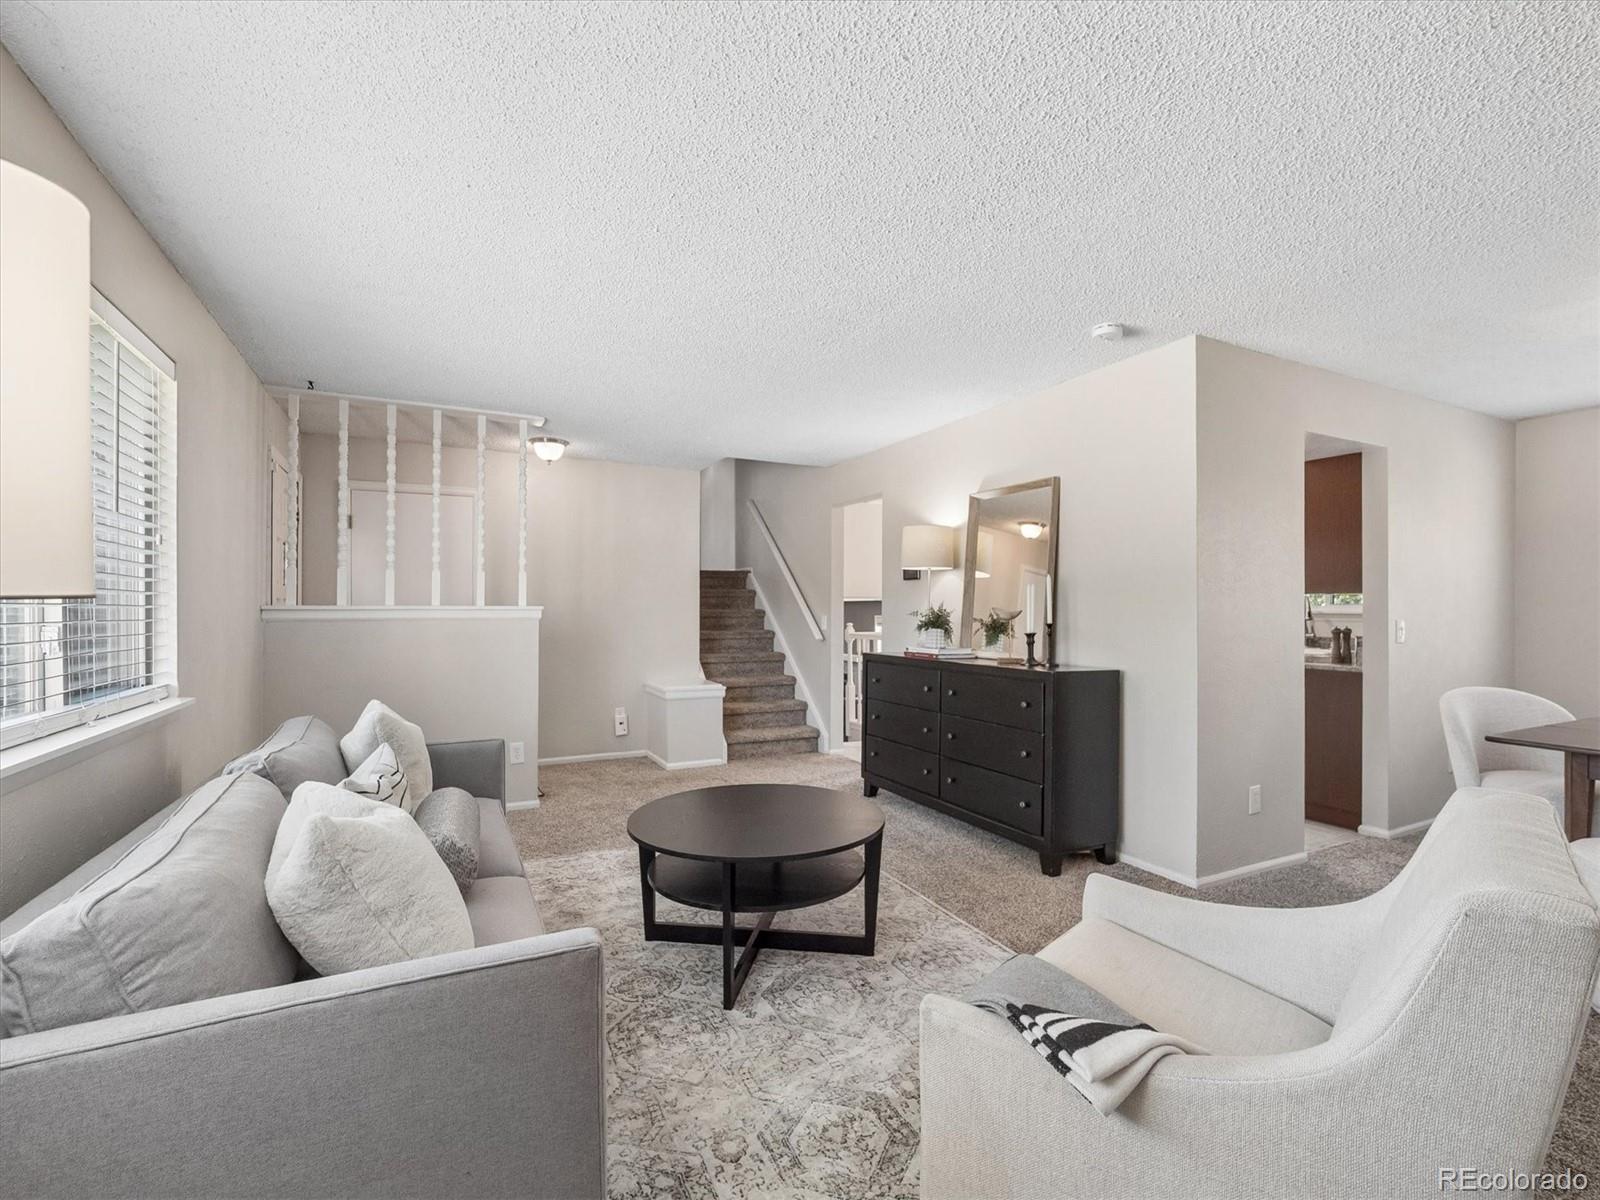
Living Room 
Dimensions - 18 x 12Level - MainDescription - Bright, inviting living room with abundant natural light and an easy flow into the dining room.
Save
Ask
Tour
Hide
Share
Exterior Features
Construction Details 
BrickFrame
Exterior 
Gas GrillPrivate Yard
Fencing 
FencedFull
Lot Features 
Sprinklers In FrontSprinklers In Rear
Patio And Porch 
CoveredFront PorchPatio
Roof 
Composition
Windows/Doors 
Double Pane WindowsWindow Coverings
Community Features
School District 
Jefferson County R-1
Financing Terms Available 
CashConventionalFHAVA Loan
Roads 
Paved
Schools
School District
Jefferson County R-1
Elementary School
Powderhorn
Middle School
Summit Ridge
High School
Dakota Ridge
Listing courtesy of RE/MAX Professionals [email protected]


The content relating to real estate for sale in this Web site comes in part from the Internet Data eXchange ("IDX") program of METROLIST, INC., DBA RECOLORADO real estate listings held by brokers other than RE/MAX Professionals are marked with the IDX Logo. This information is being provided for the consumers' personal, non-commercial use and may not be used for any other purpose. All information subject to change and should be independently verified.

Neighborhood & Commute
Source: Walkscore
Save
Ask
Tour
Hide
Share