Save
Ask
Tour
Hide
Share
$490,000
3 Days On Site

1718 S Decatur Street
Denver, CO 80219

For Sale|Single Family Residence|Active
3
Beds
2
Total Baths
2
Full Baths
2,179
SqFt
$225
/SqFt
1946
Built
Subdivision:
Ruby Hill
County:
Denver
1718 S Decatur Street1718 S Decatur Street1718 S Decatur Street1718 S Decatur Street
Save
Ask
Tour
Hide
Share

Mortgage Calculator

Monthly Payment (Est.)

Enter an interest rate to see your estimated monthly payment.
Calculator powered by Showcase IDX, a Constellation1 Company. Copyright ©2026 Information is deemed reliable but not guaranteed.

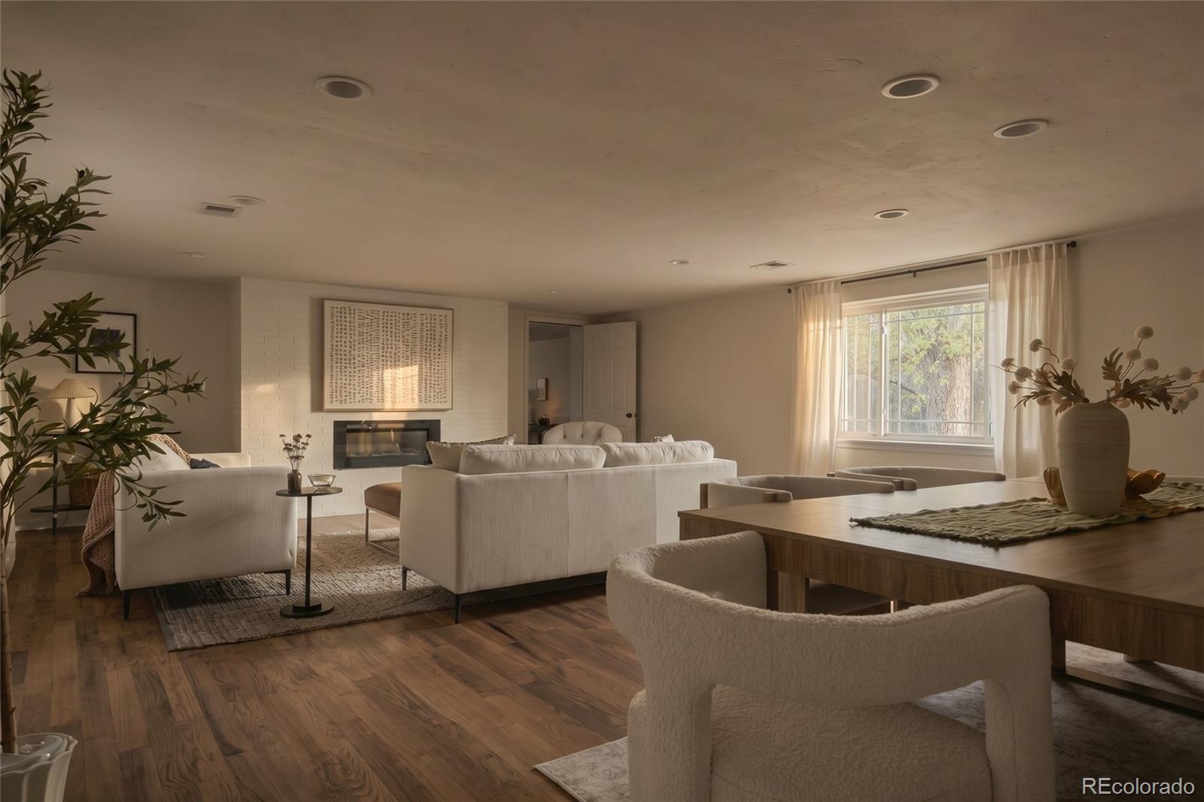
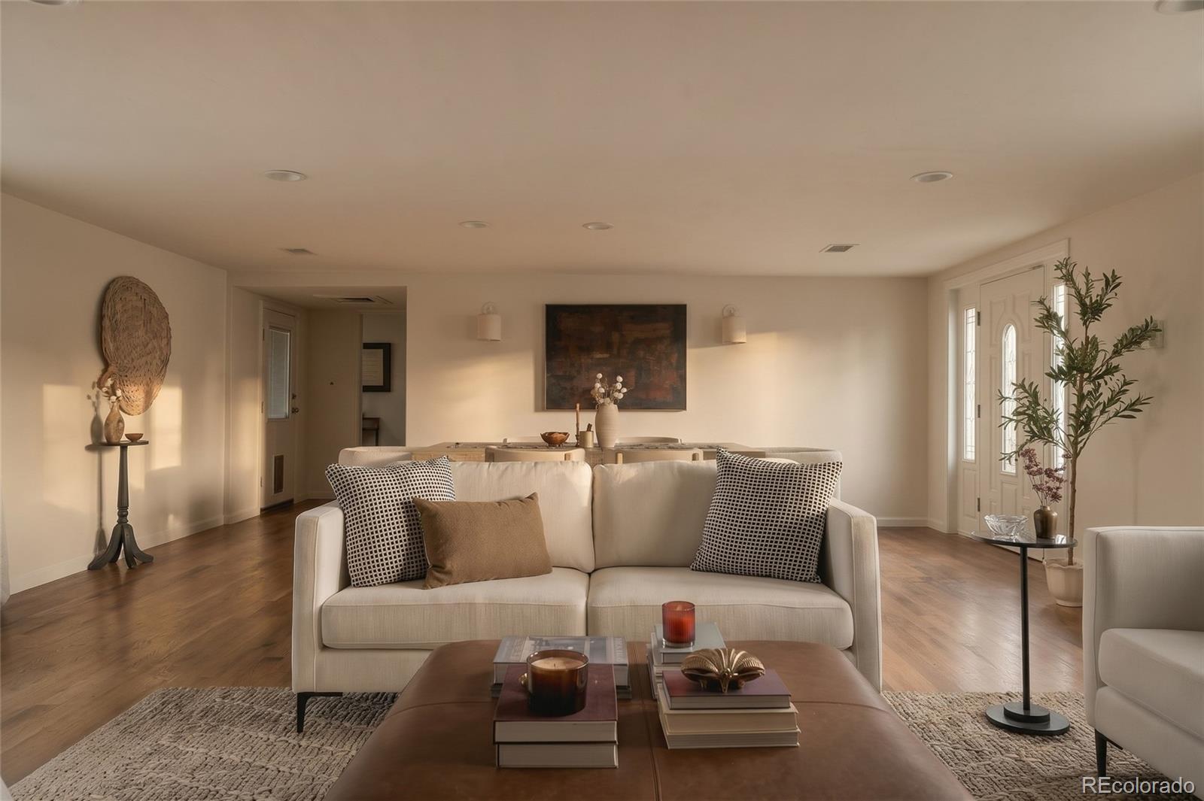
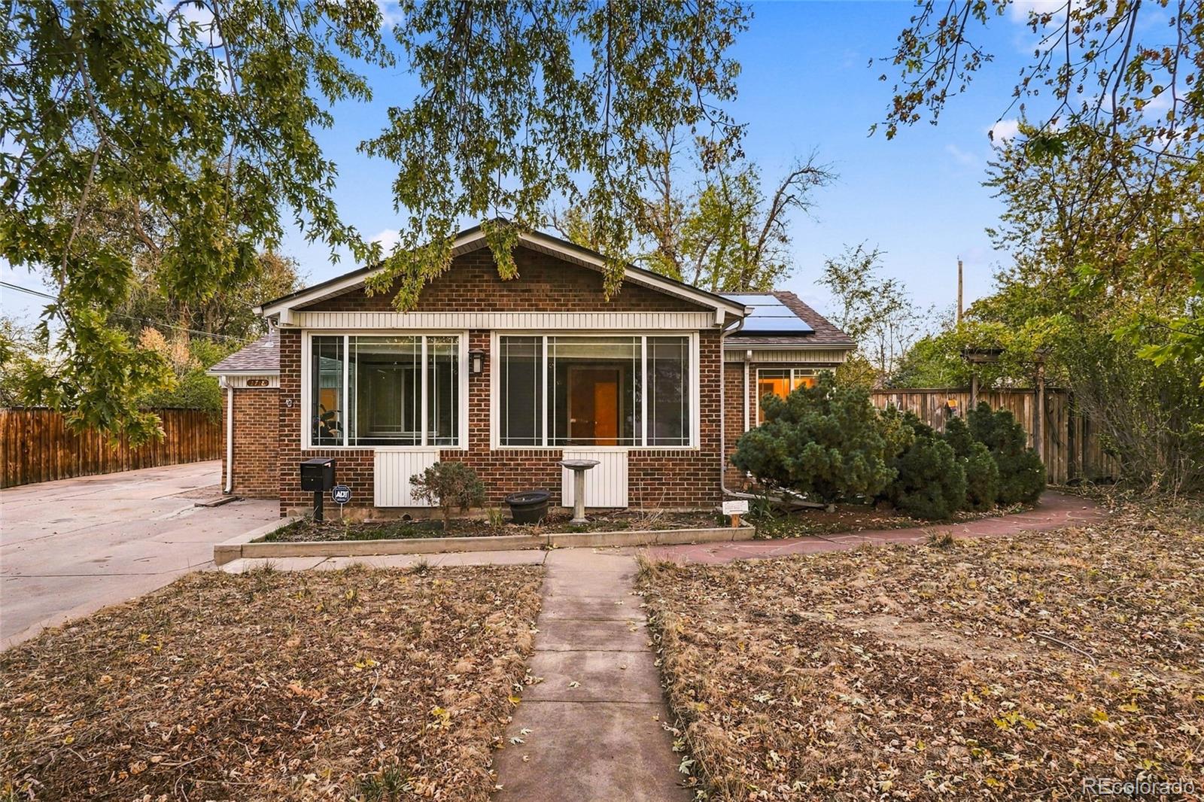
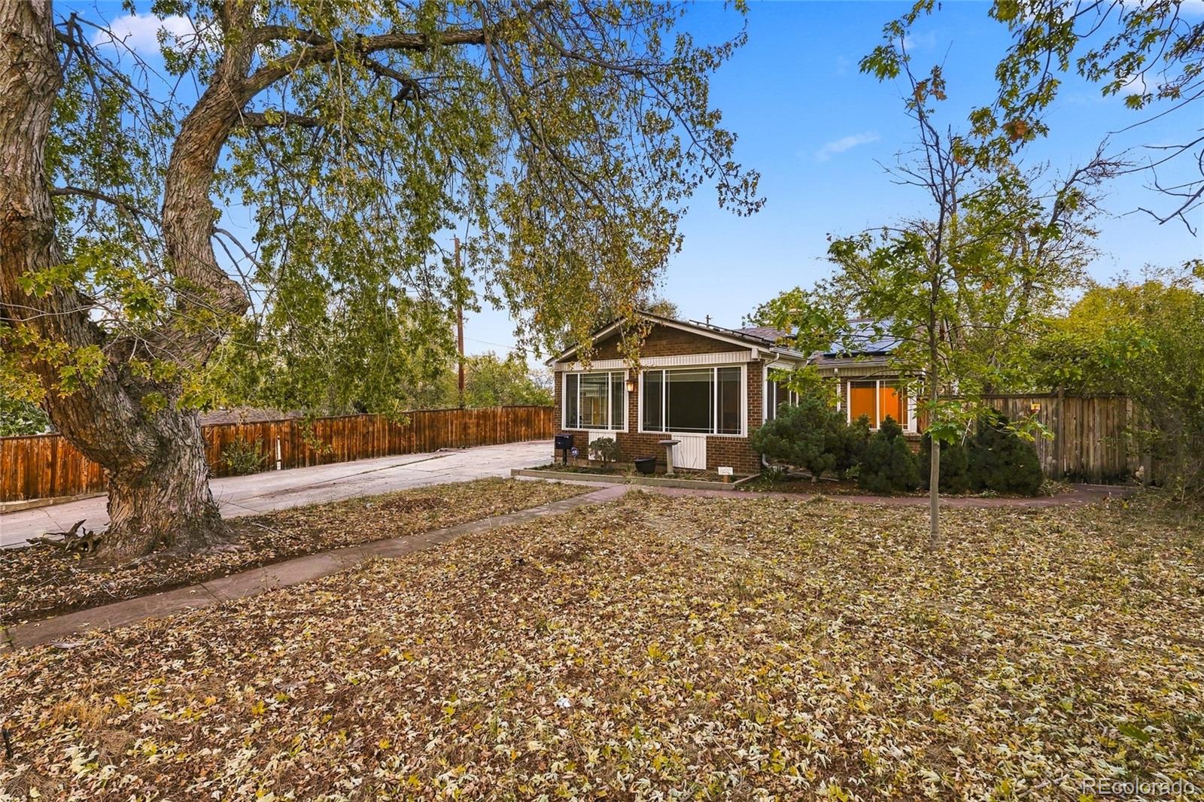
Space, character, and a generous backyard come together at this three-bedroom ranch in Denver’s Ruby Hill neighborhood. Set on approximately a quarter acres, 1718 S Decatur Street offers hardwood floors, spacious living and dining areas, and a wood-burning fireplace that adds warmth and vintage charm. The kitchen overlooks the large backyard and patio. There is a full conveniently located laundry room nearby with pantry storage. The primary bedroom features a walk-in closet and private sunroom as a welcoming spot for morning coffee or a quiet afternoon. A separate bonus room offers flexibility for a home office, big family room or studio space. Outside, mature landscaping and a privacy fence create an inviting setting for entertaining, gardening, and relaxing. An attached shed and garage adds everyday convenience, while nearby Ruby Hill Park and Levitt Pavilion put outdoor recreation and live music within reach.

Save
Ask
Tour
Hide
Share
Listing Snapshot
Price 
$490,000
Days On Site 
3 Days
Bedrooms 
3
Inside Area (SqFt) 
2,179 sqft
Total Baths 
2
Full Baths 
2
Partial Baths 
N/A
Lot Size 
0.27 Acres
Year Built 
1946
MLS® Number 
2556960
Status 
Active
Property Tax 
$3,356
HOA/Condo/Coop Fees 
N/A
Sq Ft Source 
Public Records
Friends & Family
Recent Activity
2 days agoListing updated with changes from the MLS®
2 days agoStatus changed to Active
4 days agoListing first seen on site
General Features
Acres 
0.27
Attached Garage 
Yes
Garage 
Yes
Garage Spaces 
1
Levels 
One
Parking 
Attached
Parking Spaces 
5
Property Sub Type 
Single Family Residence
Sewer 
Public Sewer
SqFt Above 
2179
SqFt Total 
2576
Style 
Traditional
Zoning 
E-SU-DX
Interior Features
Appliances 
DishwasherDisposalDryerOvenRangeRefrigeratorWasher
Cooling 
Ceiling Fan(s)Evaporative Cooling
Fireplace Features 
Living Room
Flooring 
TileWood
Heating 
Forced Air
Interior 
Ceiling Fan(s)Open FloorplanWalk-In Closet(s)
Main Level Bedrooms 
3
Bathroom Full 
Level - MainDescription - 5 piece bath with walk in closet & jetted tub
Bedroom 
Level - MainDescription - Primary bed with ensuite
Family Room 
Level - Main
Laundry 
Level - MainDescription - Actual Laundry Room
Living Room 
Level - Main
Save
Ask
Tour
Hide
Share
Exterior Features
Construction Details 
Brick
Exterior 
Private Yard
Lot Features 
Level
Patio And Porch 
Patio
Roof 
Composition
Community Features
School District 
Denver 1
Financing Terms Available 
CashConventionalFHAVA Loan
Schools
School District
Denver 1
Elementary School
Charles M Schenck
Middle School
Strive Westwood
High School
Abraham Lincoln
Listing courtesy of Hatch Realty, LLC [email protected]


The content relating to real estate for sale in this Web site comes in part from the Internet Data eXchange ("IDX") program of METROLIST, INC., DBA RECOLORADO real estate listings held by brokers other than Hatch Realty, LLC are marked with the IDX Logo. This information is being provided for the consumers' personal, non-commercial use and may not be used for any other purpose. All information subject to change and should be independently verified.

Neighborhood & Commute
Source: Walkscore
Save
Ask
Tour
Hide
Share