Save
Ask
Tour
Hide
Share
$325,000
8 Days On Site

1765 S Allison Street C
Lakewood, CO 80232

For Sale|Townhouse|Active
3
Beds
3
Total Baths
1
Full Bath
2
Partial Baths
1,470
SqFt
$221
/SqFt
1985
Built
Subdivision:
Ammons Park
County:
Jefferson
1765 S Allison Street C1765 S Allison Street C1765 S Allison Street C1765 S Allison Street C
Save
Ask
Tour
Hide
Share

Mortgage Calculator

Monthly Payment (Est.)

Enter an interest rate to see your estimated monthly payment.
Calculator powered by Showcase IDX, a Constellation1 Company. Copyright ©2026 Information is deemed reliable but not guaranteed.

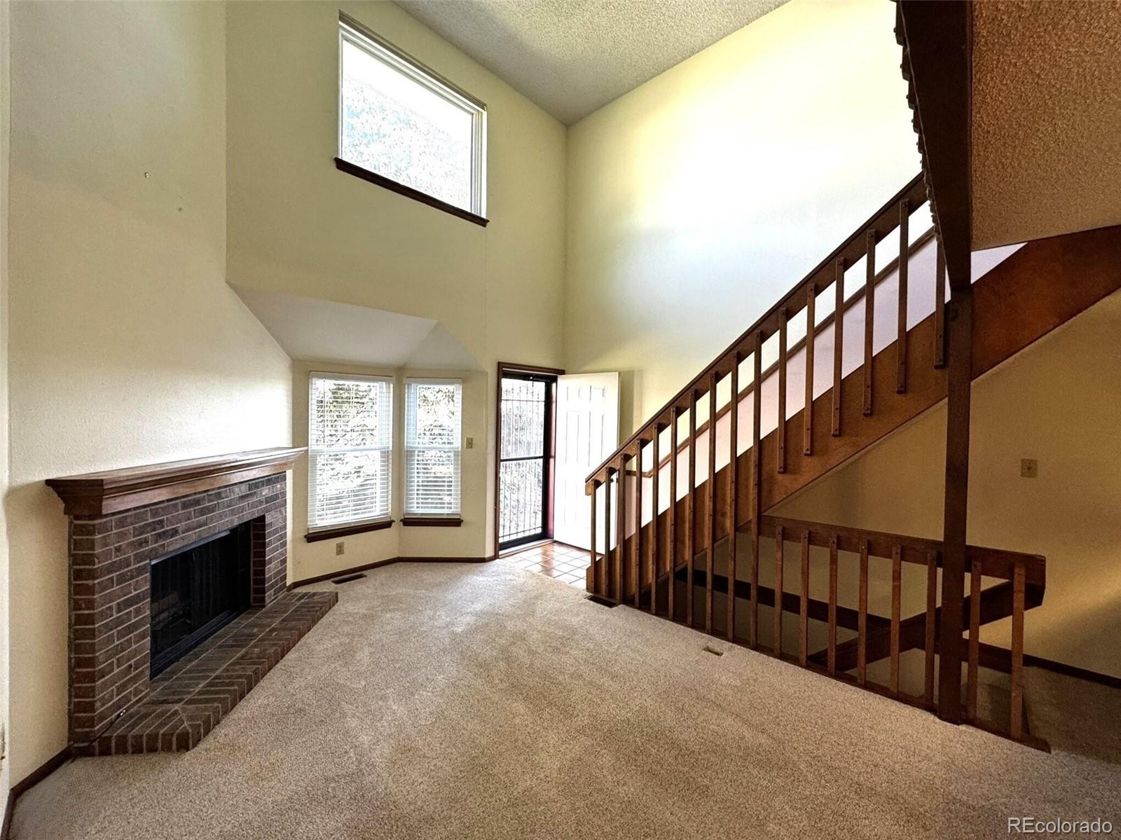
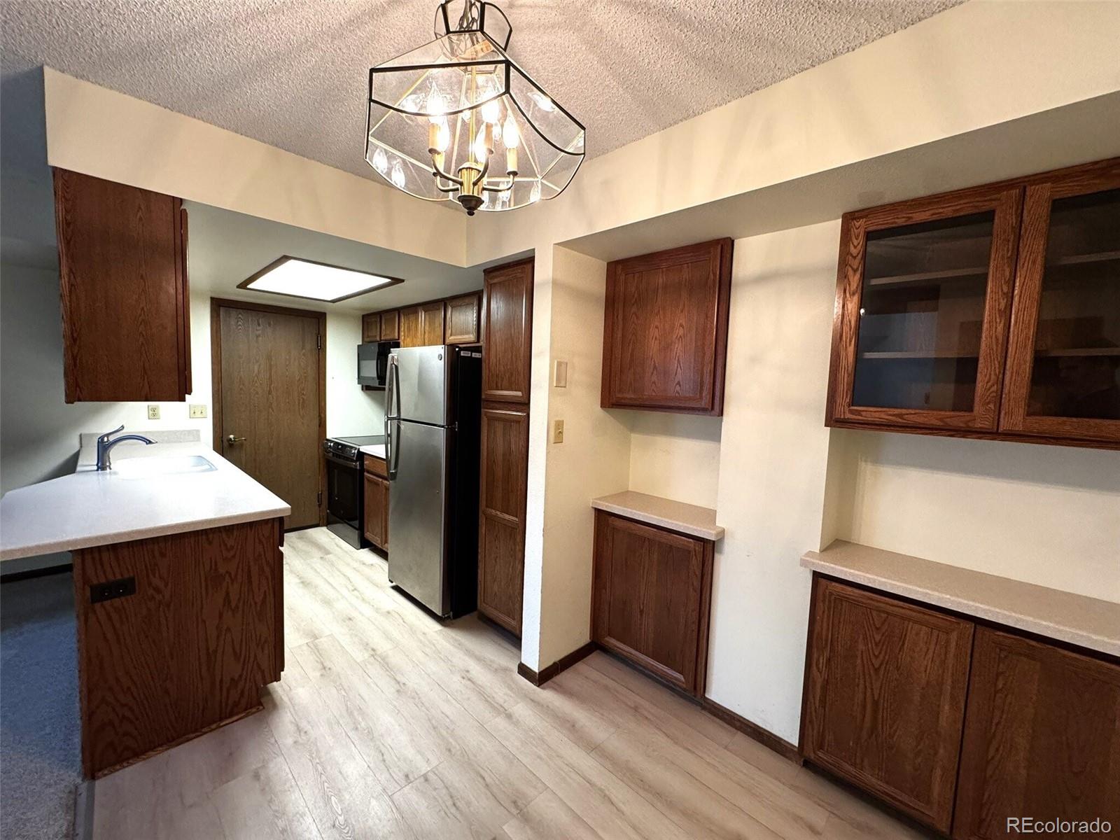
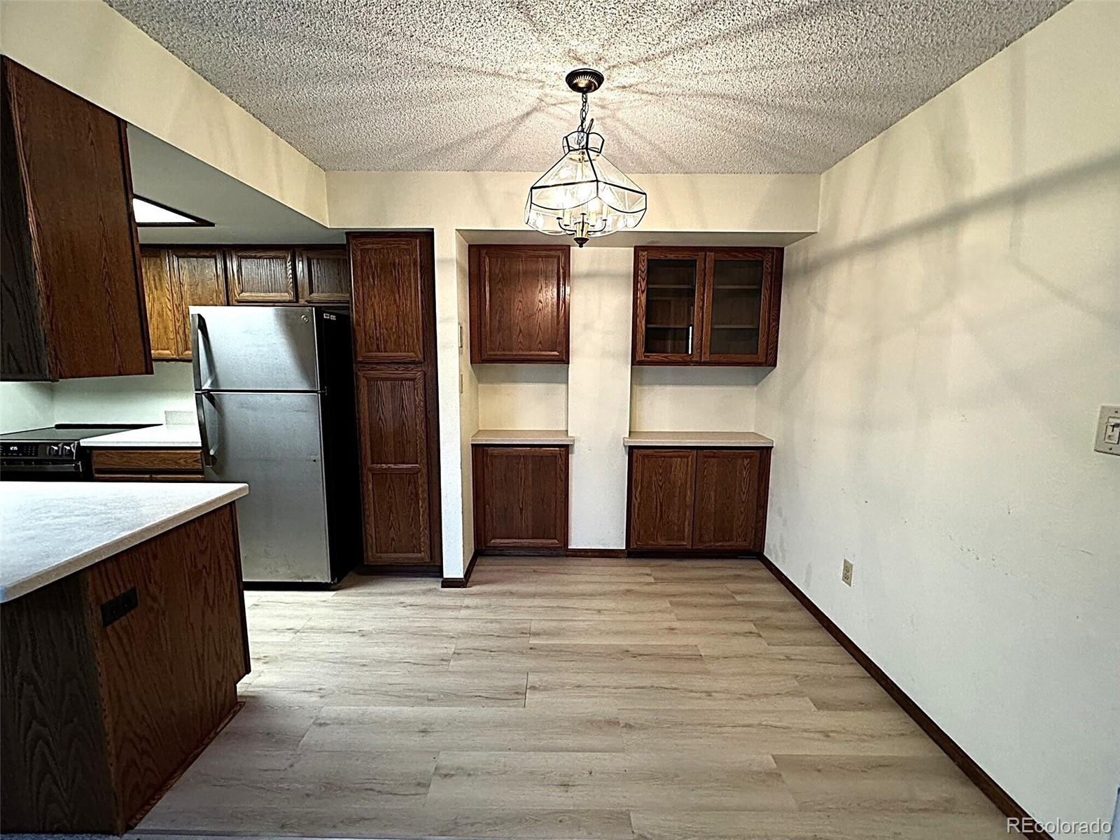
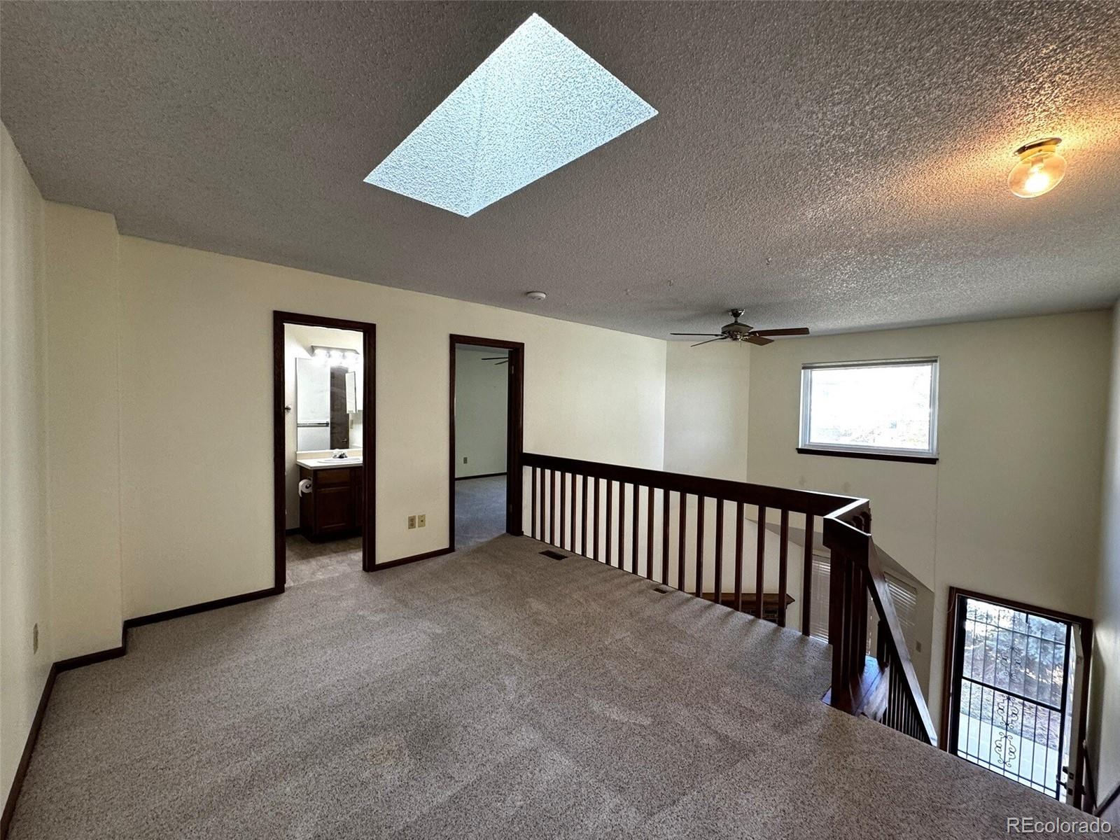
Wonderful, centrally located Lakewood townhome. Only 1 mile to beautiful Kendrick Lake Park, featuring a 1-mile paved walking loop, playground, and picnic areas. You will enjoy the convenience and storage in the oversized 1-car attached garage that enters directly into the home. There is also an off-street parking spot in front of the garage. The floorplan is unique with a bedroom and bathroom on the main floor and upstairs. Each could be considered the primary bedroom, and each has a walk-in closet. Also upstairs is a bright loft with skylight and entry door to the bathroom. The spacious main level includes a living room with high ceiling and wood-burning fireplace. The kitchen and adjacent eating space with vinyl flooring flow together nicely. The kitchen includes newer stainless appliances, Corian counters, and undermount sink. Counters and cabinets extend into the eating space allowing for superb storage. The full basement is finished with beautiful new carpet . The basement bedroom has a big closet and access to under-stair storage. The multi-purpose family room is huge. The laundry room and bathroom are in a shared but very large room. This allows for a three-quarter bath and full-sized washer and dryer which are included. Just out the front door is an attractive greenbelt. Make this your home!

Save
Ask
Tour
Hide
Share
Listing Snapshot
Price 
$325,000
Days On Site 
8 Days
Bedrooms 
3
Inside Area (SqFt) 
1,470 sqft
Total Baths 
3
Full Baths 
1
Partial Baths 
2
Lot Size 
0.01 Acres
Year Built 
1985
MLS® Number 
2551698
Status 
Active
Property Tax 
$1,779
HOA/Condo/Coop Fees 
$312 monthly
Sq Ft Source 
Public Records
Friends & Family
Recent Activity
6 days agoListing updated with changes from the MLS®
6 days agoStatus changed to Active
a week agoListing first seen on site
General Features
Acres 
0.01
Attached Garage 
Yes
Garage 
Yes
Garage Spaces 
1
Levels 
Two
Parking 
OversizedAttached
Parking Spaces 
2
Property Sub Type 
Townhouse
Sewer 
Public Sewer
SqFt Above 
980
SqFt Below 
490
SqFt Total 
1470
Water Source 
Public
Zoning 
M-R-S
Interior Features
Appliances 
DishwasherDryerMicrowaveOvenRangeRefrigeratorWasher
Basement 
FinishedFull
Cooling 
Ceiling Fan(s)Central Air
Fireplace 
Yes
Fireplace Features 
Living RoomWood Burning
Fireplaces 
1
Flooring 
VinylCarpetLinoleum
Heating 
Forced AirNatural Gas
Interior 
Ceiling Fan(s)Eat-in KitchenHigh CeilingsWalk-In Closet(s)
Main Level Bedrooms 
1
Window Features 
Skylight(s)
Bathroom Full 
Level - Upper
Bathroom Three Quarter 
Level - Main
Bedroom 
Dimensions - 12 x 11Level - MainDescription - walk-in closet
Family Room 
Dimensions - 22 x 12Level - BasementDescription - huge room
Kitchen 
Level - MainDescription - stainless appliances, Corian Counters, undermount sink, adjacent dining space
Laundry 
Level - BasementDescription - full-sized washer and dryer included
Living Room 
Dimensions - 14 x 11Level - MainDescription - high ceiling, ceiling fan, wood fireplace
Loft 
Dimensions - 14 x 11Level - UpperDescription - skylight, entry to upper full bathroom
Save
Ask
Tour
Hide
Share
Exterior Features
Construction Details 
Frame
Roof 
Composition
Windows/Doors 
Skylight(s)
Community Features
Association Fee 
$312.0
Association Fee Frequency 
Monthly
School District 
Jefferson County R-1
Financing Terms Available 
CashConventional
Schools
School District
Jefferson County R-1
Elementary School
Patterson
Middle School
Alameda Int'l
High School
Alameda Int'l
Listing courtesy of RE/MAX Professionals [email protected]


The content relating to real estate for sale in this Web site comes in part from the Internet Data eXchange ("IDX") program of METROLIST, INC., DBA RECOLORADO real estate listings held by brokers other than RE/MAX Professionals are marked with the IDX Logo. This information is being provided for the consumers' personal, non-commercial use and may not be used for any other purpose. All information subject to change and should be independently verified.

Neighborhood & Commute
Source: Walkscore
Save
Ask
Tour
Hide
Share