Save
Ask
Tour
Hide
Share
$575,000
7 Days On Site

9288 W Maryland Place
Lakewood, CO 80232

For Sale|Single Family Residence|Active
5
Beds
2
Total Baths
2
Full Baths
1,757
SqFt
$327
/SqFt
1976
Built
Subdivision:
Sun Valley Green
County:
Jefferson
9288 W Maryland Place9288 W Maryland Place9288 W Maryland Place9288 W Maryland Place
Save
Ask
Tour
Hide
Share

Mortgage Calculator

Monthly Payment (Est.)

Enter an interest rate to see your estimated monthly payment.
Calculator powered by Showcase IDX, a Constellation1 Company. Copyright ©2026 Information is deemed reliable but not guaranteed.

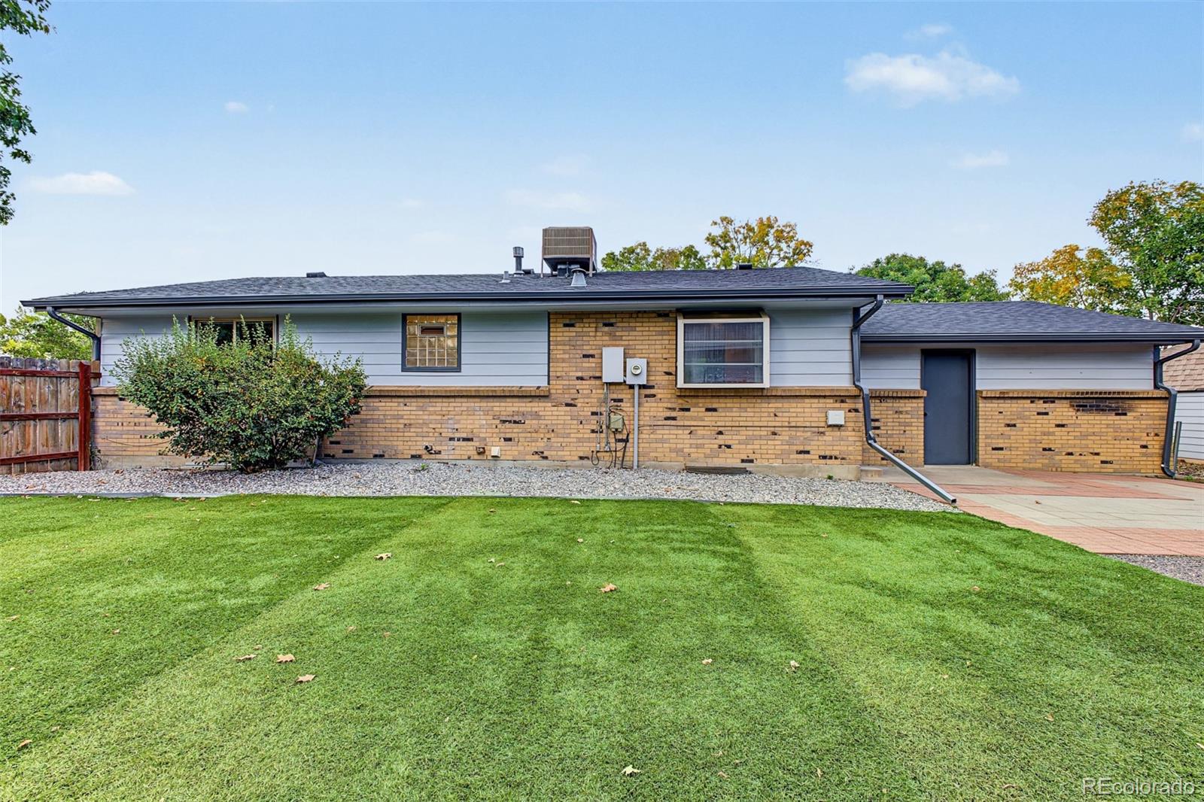
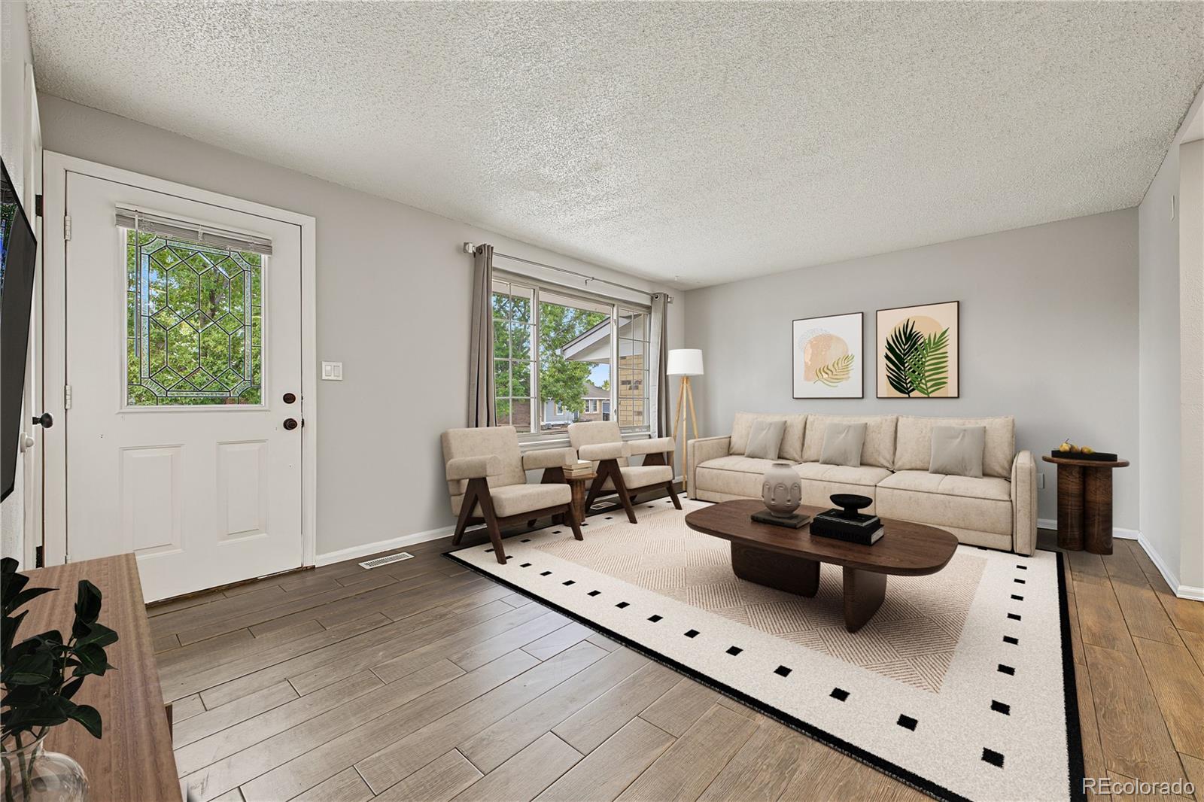
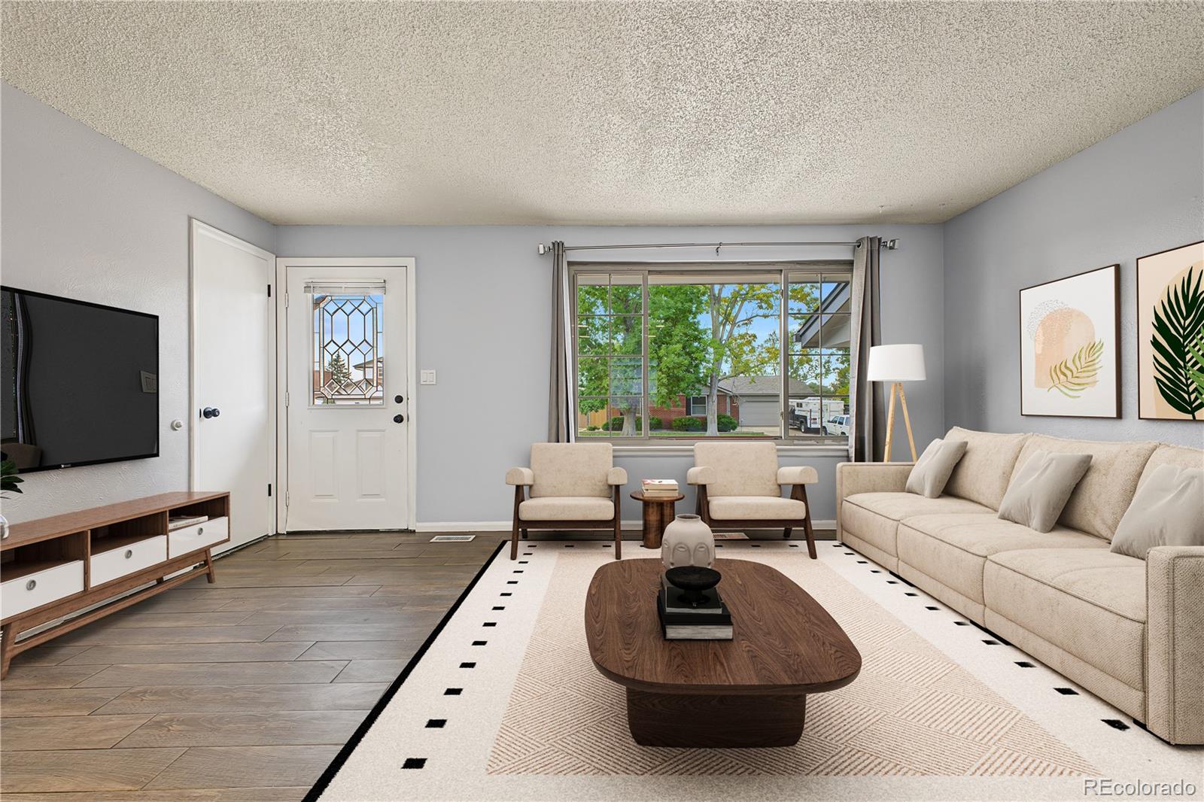
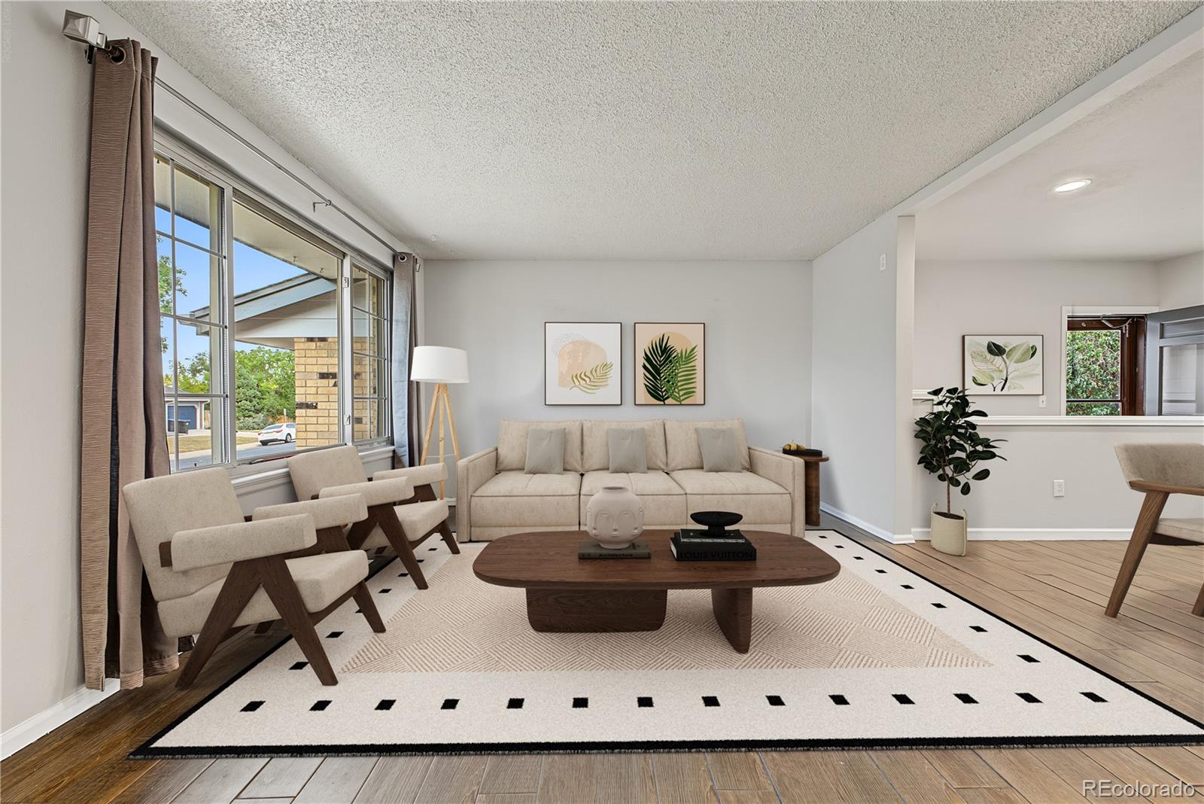
Nestled on a desirable corner lot in a quiet cul-de-sac, this beautifully updated single-family home offers the perfect combination of comfort, style, and convenience. With extensive updates throughout, this move-in-ready home is anxiously awaiting its next owner! Step inside to discover a warm and inviting interior featuring fresh paint, brand-new carpet, and plenty of space to spread out. The finished basement provides additional living space, perfect for entertaining, a home office, a theater, or simply relaxing. Outside, you'll love the newly installed fence, welcoming front deck, and beautifully landscaped backyard featuring low-maintenance turf, creating the perfect setting for summer BBQs, entertaining friends, or enjoying Colorado's beautiful weather year around. Conveniently located in the heart of Lakewood, this home offers easy access to nearby schools, shopping, dining, parks, and everything the surrounding area has to offer. With so many updates already completed, all that's left to do is move in, unpack, and make it your own. Don't miss your opportunity to call this wonderful property home or your next investment rental!

Save
Ask
Tour
Hide
Share
Listing Snapshot
Price 
$575,000
Days On Site 
7 Days
Bedrooms 
5
Inside Area (SqFt) 
1,757 sqft
Total Baths 
2
Full Baths 
2
Partial Baths 
N/A
Lot Size 
0.21 Acres
Year Built 
1976
MLS® Number 
1622272
Status 
Active
Property Tax 
$3,341
HOA/Condo/Coop Fees 
N/A
Sq Ft Source 
Public Records
Friends & Family
Recent Activity
2 days agoListing updated with changes from the MLS®
3 days agoPrice changed to $575,000
5 days agoStatus changed to Active
a week agoListing first seen on site
General Features
Acres 
0.21
Attached Garage 
Yes
Foundation 
Concrete Perimeter
Garage 
Yes
Garage Spaces 
2
Levels 
One
Parking 
ConcreteLightedAttached
Parking Spaces 
4
Property Condition 
Updated/Remodeled
Property Sub Type 
Single Family Residence
Security 
Carbon Monoxide Detector(s)Smoke Detector(s)
Sewer 
Public Sewer
SqFt Above 
1022
SqFt Below 
735
SqFt Total 
2002
Style 
Traditional
Utilities 
Natural Gas AvailableCable AvailableElectricity ConnectedNatural Gas Connected
Water Source 
Public
Interior Features
Appliances 
DishwasherDisposalOvenRefrigerator
Basement 
Finished
Cooling 
Ceiling Fan(s)Evaporative Cooling
Flooring 
CarpetTile
Furnished 
Unfurnished
Heating 
Forced Air
Interior 
Ceiling Fan(s)Open Floorplan
Laundry Features 
In Unit
Main Level Bedrooms 
3
Window Features 
Double Pane Windows
Bathroom Full 
Level - Basement
Bedroom 
Level - Main
Save
Ask
Tour
Hide
Share
Exterior Features
Construction Details 
FrameWood Siding
Exterior 
LightingRain Gutters
Fencing 
Partial
Lot Features 
Corner LotCul-De-SacLandscapedLevelNear Public Transit
Patio And Porch 
Front Porch
Roof 
Composition
Windows/Doors 
Double Pane Windows
Community Features
School District 
Jefferson County R-1
Financing Terms Available 
CashConventionalFHAVA Loan
Building Access 
Ground
Roads 
Paved
Schools
School District
Jefferson County R-1
Elementary School
Kendrick Lakes
Middle School
Carmody
High School
Bear Creek
Listing courtesy of Engel & Volkers Denver [email protected]


The content relating to real estate for sale in this Web site comes in part from the Internet Data eXchange ("IDX") program of METROLIST, INC., DBA RECOLORADO real estate listings held by brokers other than Engel & Volkers Denver are marked with the IDX Logo. This information is being provided for the consumers' personal, non-commercial use and may not be used for any other purpose. All information subject to change and should be independently verified.

Neighborhood & Commute
Source: Walkscore
Save
Ask
Tour
Hide
Share