Save
Ask
Tour
Hide
Share
$850,000
4 Days On Site

22 Birdie Lane
Littleton, CO 80123

For Sale|Townhouse|Active
4
Beds
3
Total Baths
1
Full Bath
2
Partial Baths
2,581
SqFt
$329
/SqFt
1973
Built
Subdivision:
Columbine Villas
County:
Arapahoe
22 Birdie Lane22 Birdie Lane22 Birdie Lane22 Birdie Lane
Save
Ask
Tour
Hide
Share

Mortgage Calculator

Monthly Payment (Est.)

$3,878
Calculator powered by Showcase IDX, a Constellation1 Company. Copyright ©2026 Information is deemed reliable but not guaranteed.

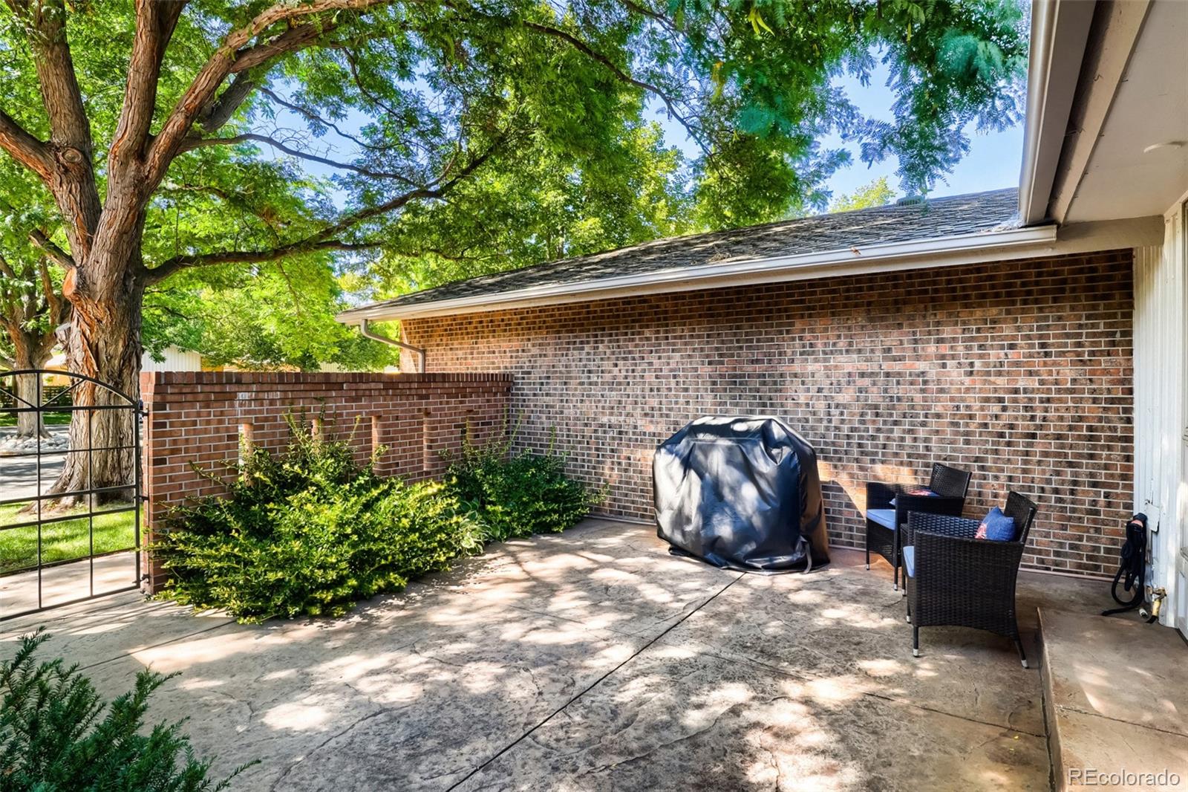
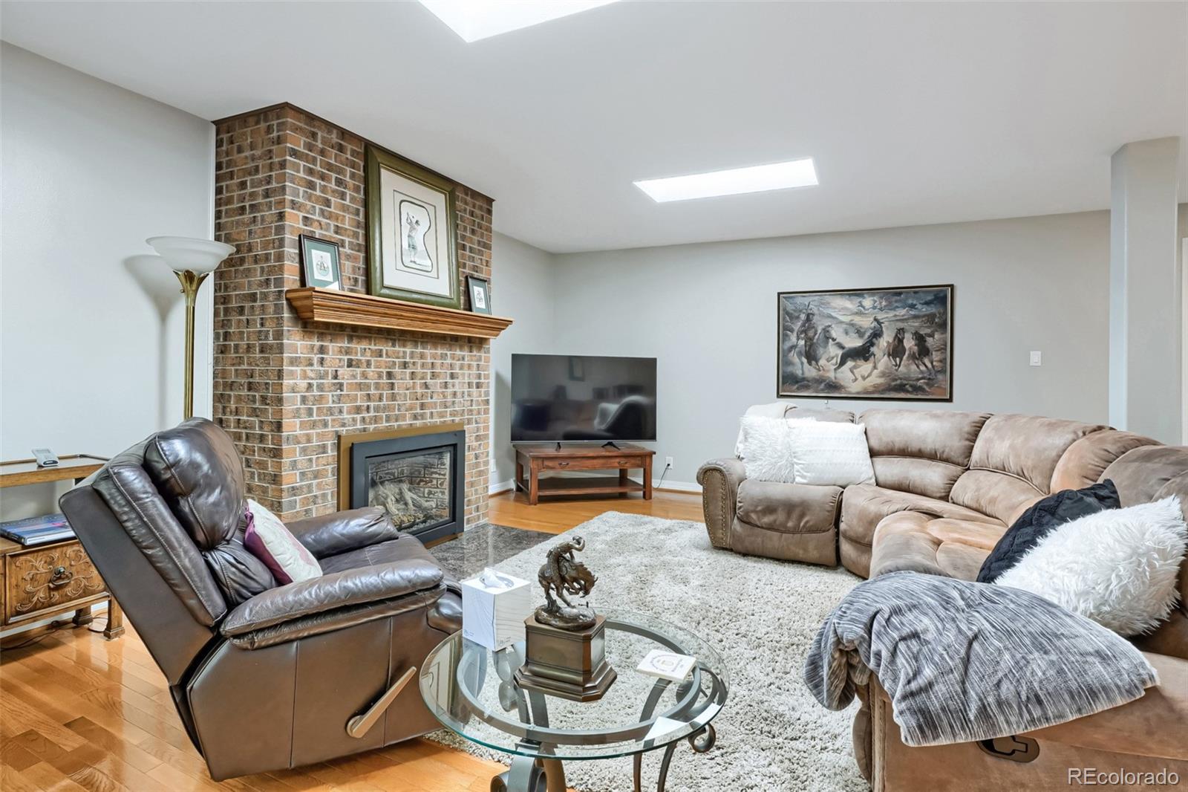
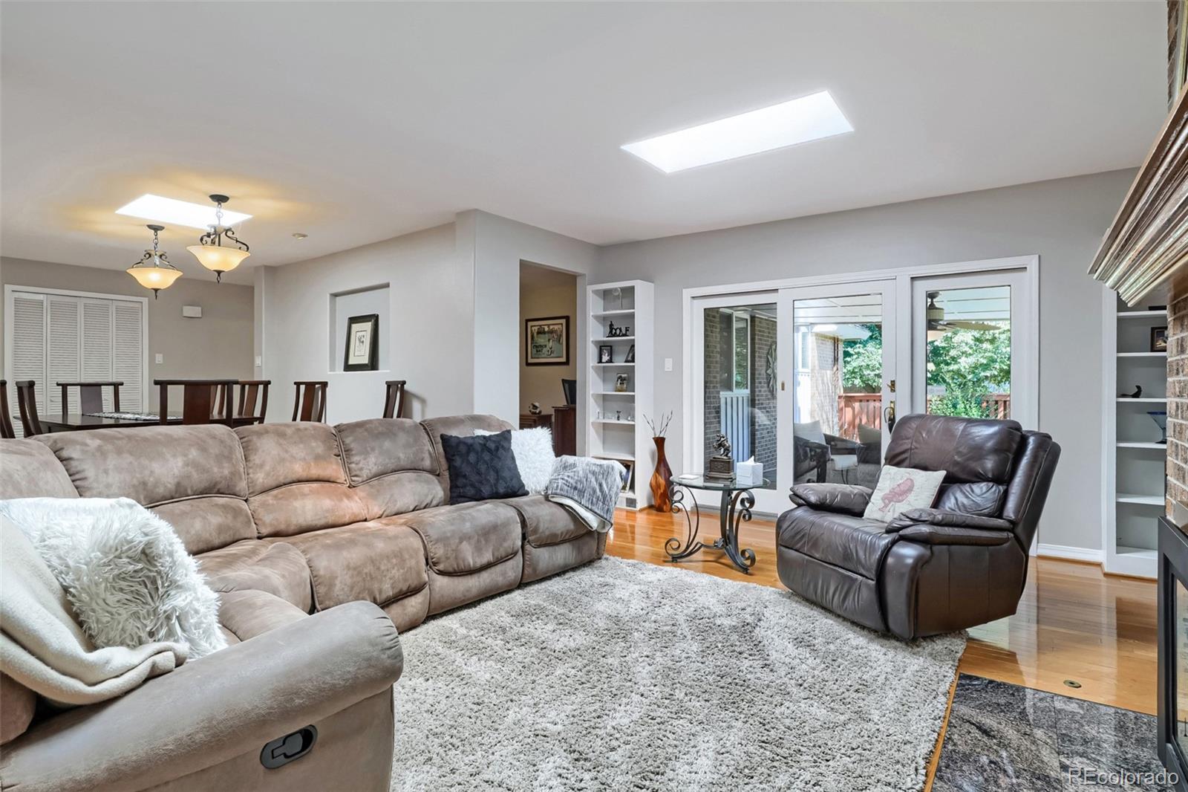
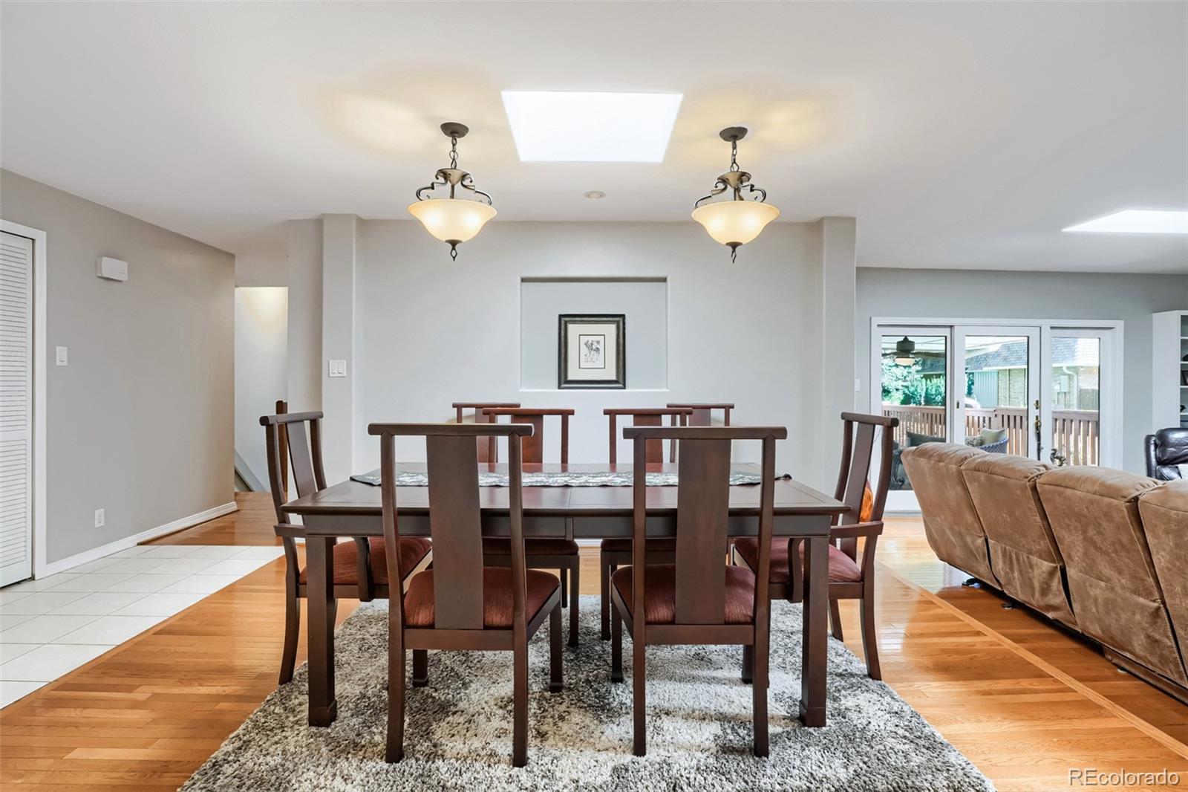
Welcome to one of the larger townhomes in coveted Columbine Villas, a Columbine Valley subdivision, just steps from award winning Columbine Country Club! This spacious, move-in-ready end unit sits on an approx. 5,489 square-foot lot and offers approximately 2,581 square feet of living space, four bedrooms—including one currently used as an office and one non-conforming in the basement. With two generously sized family rooms, including one upstairs and another in the bright garden-level basement, the home offers flexible spaces for relaxing, entertaining, working, or hosting guests. Natural light welcomes you when you enter through the front double door entry and into the foyer, where a skylight in the formal dining room helps to brighten the area. The large upstairs family room opens through sliding glass doors to an oversized covered back patio overlooking abundant open space, creating a peaceful setting for outdoor enjoyment. In the kitchen and adjacent eating area, large newer windows overlook the spacious front patio. The upstairs laundry room makes that job easy and convenient. The roomy primary suite overlooks the back patio and features a partially remodeled bathroom with a new double-sink vanity, updated lighting, abundant closet space, and a walk-in shower. A second bedroom also enjoys back-patio views. An oversized attached two-car garage adds convenience and possible room for a private golf cart, while the home location offers either walking or private golf cart access to the golf course and country club. The HOA covers all exterior maintenance, excluding the roof, as well as snow removal up to the front door. With its end-unit setting, flexible bedroom and office options, multiple living spaces, abundant natural light, open-space views, patios, and country club location, this home offers comfortable, low-maintenance living in a sought-after community.

Save
Ask
Tour
Hide
Share
Listing Snapshot
Price 
$850,000
Days On Site 
4 Days
Bedrooms 
4
Inside Area (SqFt) 
2,581 sqft
Total Baths 
3
Full Baths 
1
Partial Baths 
2
Lot Size 
0.12 Acres
Year Built 
1973
MLS® Number 
1578465
Status 
Active
Property Tax 
$4,888
HOA/Condo/Coop Fees 
$330 monthly
Sq Ft Source 
Public Records
Friends & Family
Recent Activity
4 days agoListing updated with changes from the MLS®
4 days agoStatus changed to Active
5 days agoListing first seen on site
General Features
Acres 
0.12
Attached Garage 
Yes
Direction Faces 
West
Foundation 
Concrete Perimeter
Garage 
Yes
Garage Spaces 
2
Levels 
One
Parking 
ConcreteOversizedAttached
Parking Spaces 
2
Pets 
Cats OKDogs OK
Property Condition 
Updated/Remodeled
Property Sub Type 
Townhouse
Security 
Smoke Detector(s)
Sewer 
Public Sewer
SqFt Above 
1750
SqFt Below 
831
SqFt Total 
2678
Utilities 
Electricity ConnectedNatural Gas AvailablePhone Connected
Water Source 
Public
Zoning 
TH/RH
Interior Features
Appliances 
DishwasherDisposalDryerGas Water HeaterRangeRange HoodRefrigeratorWasher
Basement 
DaylightFinishedPartial
Cooling 
Ceiling Fan(s)Central Air
Fireplace 
Yes
Fireplace Features 
Family Room
Fireplaces 
1
Flooring 
CarpetWood
Heating 
Forced Air
Interior 
Ceiling Fan(s)Eat-in KitchenEntrance FoyerGranite CountersHigh CeilingsLaminate CountersOpen FloorplanWalk-In Closet(s)Wired for Data
Laundry Features 
In Unit
Main Level Bedrooms 
3
Window Features 
Double Pane WindowsSkylight(s)Window CoveringsWindow Treatments
Bathroom Full 
Level - MainDescription - Recently remodeled with large soaking tub and new double sink vanity with quartz countertop
Bathroom Half 
Level - BasementDescription - Newly remodeled
Bathroom Three Quarter 
Level - Main
Bedroom 
Level - BasementDescription - Non-conforming with 2 closets
Dining Room 
Level - MainDescription - Skylight helps to make this room bright and cheery
Family Room 
Level - BasementDescription - Garden level with lots of light! New engineered wood, new paint
Kitchen 
Level - MainDescription - Bright with large windows and separate table area
Laundry 
Level - MainDescription - Contains cabinets
Utility Room 
Level - Basement
Save
Ask
Tour
Hide
Share
Exterior Features
Construction Details 
Brick
Fencing 
None
Lot Features 
Cul-De-SacGreenbelt
Patio And Porch 
CoveredFront PorchPatio
Roof 
Shingle
Windows/Doors 
Double Pane WindowsSkylight(s)Window CoveringsWindow Treatments
Community Features
Association Fee 
$330.0
Association Fee Frequency 
Monthly
School District 
Littleton 6
Financing Terms Available 
CashConventional
Roads 
Paved
Schools
School District
Littleton 6
Elementary School
Wilder
Middle School
Goddard
High School
Heritage
Listing courtesy of Resident Realty North Metro LLC [email protected]


The content relating to real estate for sale in this Web site comes in part from the Internet Data eXchange ("IDX") program of METROLIST, INC., DBA RECOLORADO real estate listings held by brokers other than Resident Realty North Metro LLC are marked with the IDX Logo. This information is being provided for the consumers' personal, non-commercial use and may not be used for any other purpose. All information subject to change and should be independently verified.

Neighborhood & Commute
Source: Walkscore
Save
Ask
Tour
Hide
Share